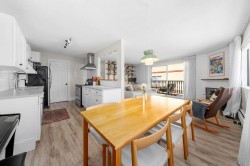
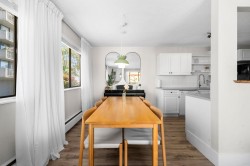
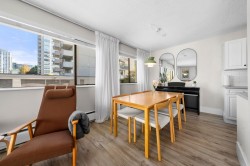
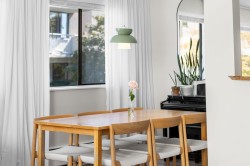
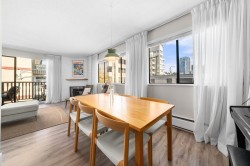
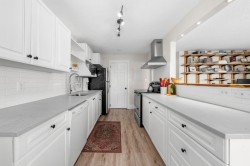
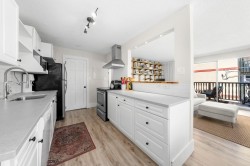
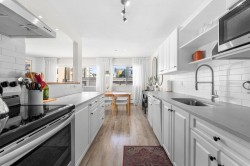
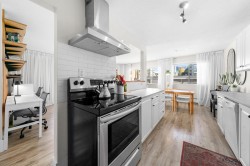
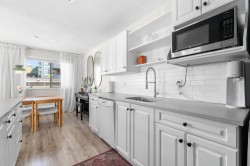
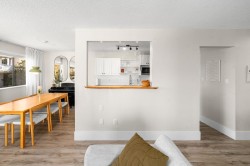
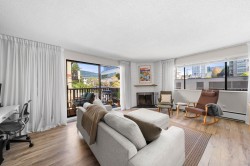
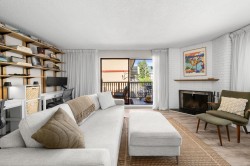
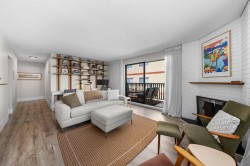
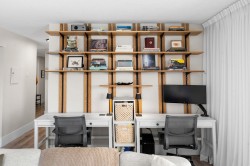
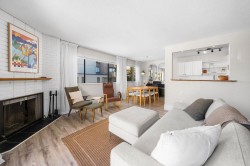
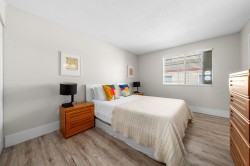
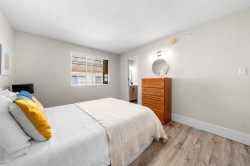
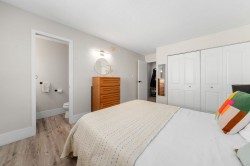
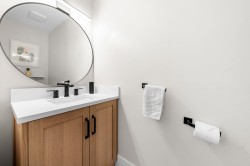
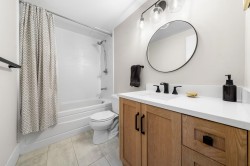
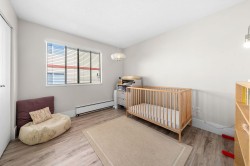
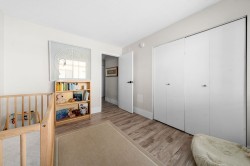
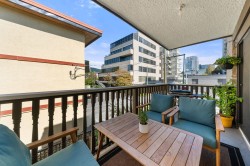
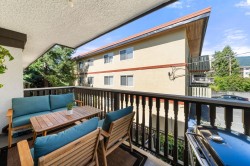
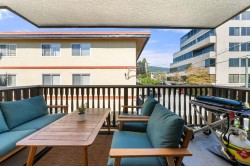
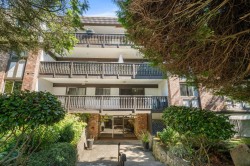
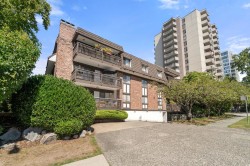
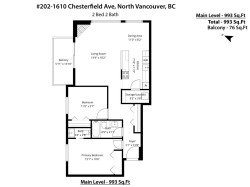
Bright and beautifully updated 2 bed, 2 bath corner home in the heart of Central Lonsdale. A well-designed floorplan features a proper entry foyer with nice sized closet before opening into the spacious living and dining areas with plenty of windows, a wood-burning fireplace and outlook toward Mount Fromme. Updates include a renovated kitchen, bathrooms including a recently renovated ensuite, flooring and new washer/dryer. In-suite laundry and a separate pantry add to the home's functionality. Generous primary bedroom easily accommodates a king-size bed. Steps to Whole Foods, City Market, restaurants, coffee shops, library and transit. Includes 1 parking, 1 storage and pets welcome!
Particularités du bâtiment :
-
Foyer:
Oui
-
Stationnement:
Oui
-
Surface utile:
993 Pieds carrés
Gracieuseté de : Oakwyn Realty Ltd.
The data relating to real estate on this web site comes in part from the MLS® Reciprocity program of the Greater Vancouver REALTORS®, the Fraser Valley Real Estate Board or Chilliwack & District Real Estate Board. Real estate listings held by participating real estate firms are marked with the MLS® Reciprocity logo and detailed information about the listing includes the name of the listing agent. This representation is based in whole or part on data generated by the Greater Vancouver REALTORS®, the Fraser Valley Real Estate Board or Chilliwack & District Real Estate Board which assumes no responsibility for its accuracy. The materials contained on this page may not be reproduced without the express written consent of the Greater Vancouver REALTORS®, the Fraser Valley Real Estate Board or Chilliwack & District Real Estate Board.