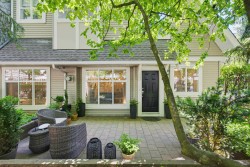
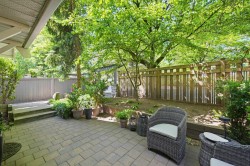
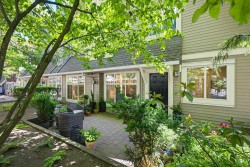
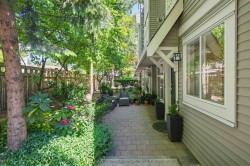
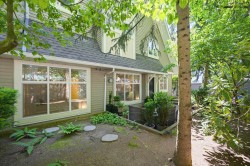
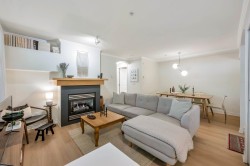
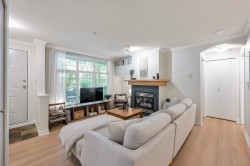
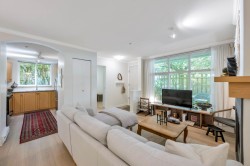
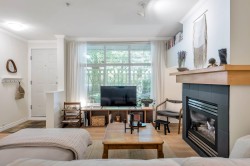
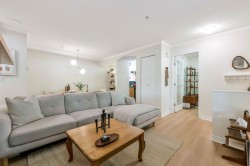
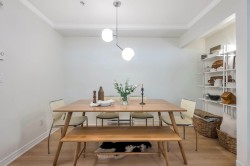
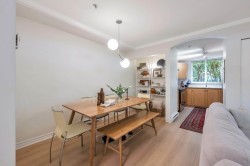
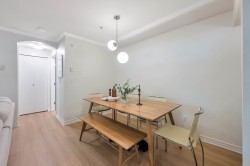
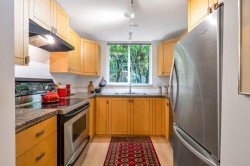
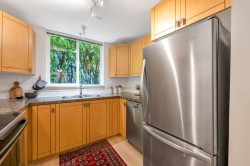
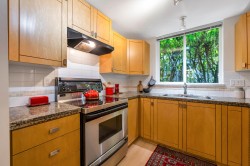
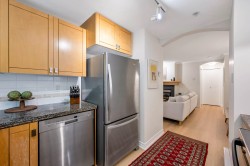
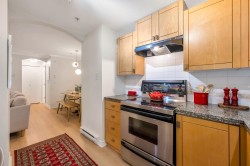
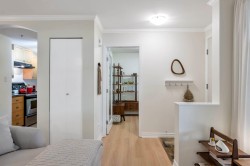
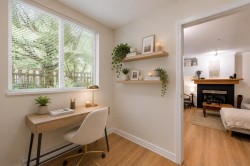
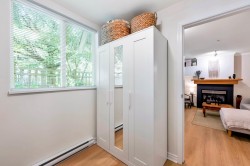
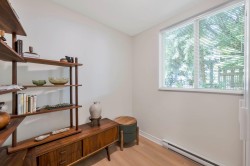
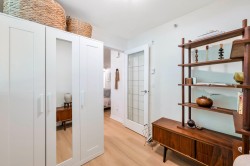
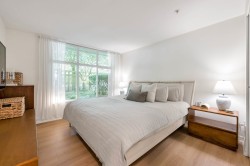
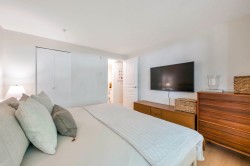
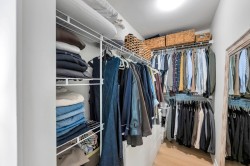
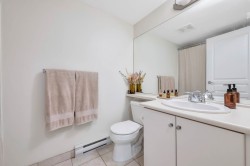
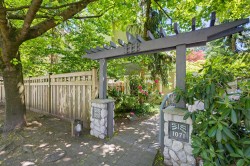
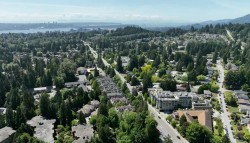
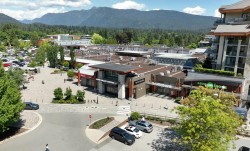
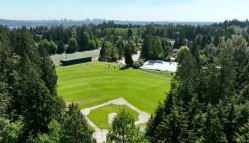
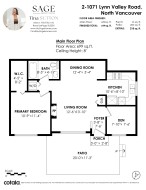
Welcome to River Rock in the heart of Lynn Valley! This beautifully maintained 1 bed & den offers a rare walk-out layout that feels more like a townhouse than a condo. Step directly outside to your impressive 218 sq ft patio, surrounded by lush greenery perfect for lounging, dining & entertaining. Inside, oversized windows, updated flooring, & cozy gas fireplace create a warm, inviting atmosphere. The private kitchen features stainless steel appliances & flows into generous living & dining areas. The den is ideal for a home office, guest space, or creative studio, while the spacious bedroom includes a large walk-in closet. Enjoy a private townhouse-style entry & unbeatable location steps to the centre, shops, cafés, restaurants, parks & world-class hiking/biking trails!
Particularités du bâtiment :
-
Foyer:
Oui
-
Stationnement:
Oui
-
Surface utile:
699 Pieds carrés
Gracieuseté de : Royal LePage Sussex
The data relating to real estate on this web site comes in part from the MLS® Reciprocity program of the Greater Vancouver REALTORS®, the Fraser Valley Real Estate Board or Chilliwack & District Real Estate Board. Real estate listings held by participating real estate firms are marked with the MLS® Reciprocity logo and detailed information about the listing includes the name of the listing agent. This representation is based in whole or part on data generated by the Greater Vancouver REALTORS®, the Fraser Valley Real Estate Board or Chilliwack & District Real Estate Board which assumes no responsibility for its accuracy. The materials contained on this page may not be reproduced without the express written consent of the Greater Vancouver REALTORS®, the Fraser Valley Real Estate Board or Chilliwack & District Real Estate Board.