124-2035 Glenaire Street, North Vancouver, BC, V7P 1Y2
588 000 $No. MLS® R3157662

Propriété À vendre à Lions Gate, North Vancouver, Colombie-Britannique
1
Chambre
1
Salle de bain
-
$211.05
Frais de copropriété
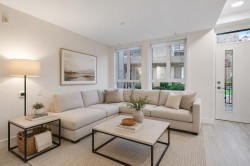
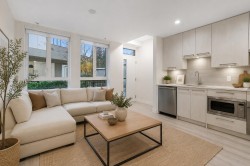
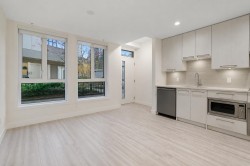
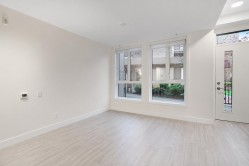
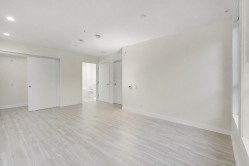
Exceptional North Shore lifestyle meets modern luxury at EBB & FLOW.Perfect for pet owners, modern commuters and outdoor lovers.This functional 1 bed unit offers direct walk out patio access, open concept living and integrated Bosch appliances.Enjoy your private garden patio, open concept layout flooded with natural light and high end European finishes. complete with one EV oversized parking stall and one storage locker.Unbeatable North Shore location with immediate access to Park Royal, Ambleside, Stanley Park and downtown Vancoure , A must see !
Particularités du bâtiment :
- Stationnement: Oui
- Surface utile: 554 Pieds carrés
Caractéristiques :
- Taxes annuelles totales: 1 777 $
- Appareils ménagers: Laveuse/sécheuse, Lave-vaisselle, Réfrigérateur, Micro-ondes
- Bâti en: 2022
- Caractéristiques de buanderie: Dans l'unité
- Caractéristiques de la communauté: Centre commercial à proximité
- Caractéristiques de sécurité: Extincteur automatique à eau
- Caractéristiques de stationnement: Garage sous bâtiment, Ouvre-porte de garage
- Caractéristiques du terrain: Emplacement central, Cul-de-sac, Privé, Activités récréatives à proximité
- Caractéristiques extérieures: Jardin, Terrain de jeux
- Caractéristiques favorisant l'accès: Accès pour handicapés
- Caractéristiques intérieures: Ascenseur, Espace de rangement
- Chambres : 1
- Chauffage: Eau chaude, Chaleur rayonnante
- Commodités du syndicat: Déchets, Terrains d'entretien, Gaz, Eau chaude, Gestion, Déneigement
- Frais de copropriété : 211 $
- Largeur du terrain en façade : 0 Pieds
- Niveaux: Un
- Salle(s) de bains : 1+0
- Sous-sol: Aucun
- Style architectural: Unité au niveau du sol
- Superficie habitable (approx): 554 Pieds carrés
- Type de structure: Multifamilial, Résidence mitoyenne
- Nbre d'espaces de stationnement: 1
Gracieuseté de : LeHomes Realty Premier
The data relating to real estate on this web site comes in part from the MLS® Reciprocity program of the Greater Vancouver REALTORS®, the Fraser Valley Real Estate Board or Chilliwack & District Real Estate Board. Real estate listings held by participating real estate firms are marked with the MLS® Reciprocity logo and detailed information about the listing includes the name of the listing agent. This representation is based in whole or part on data generated by the Greater Vancouver REALTORS®, the Fraser Valley Real Estate Board or Chilliwack & District Real Estate Board which assumes no responsibility for its accuracy. The materials contained on this page may not be reproduced without the express written consent of the Greater Vancouver REALTORS®, the Fraser Valley Real Estate Board or Chilliwack & District Real Estate Board.
Photos supplémentaires