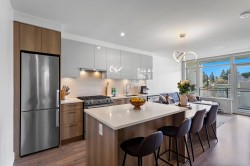
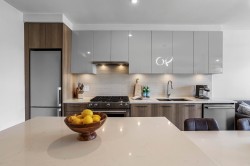
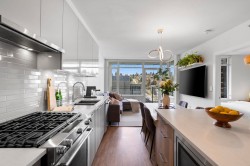
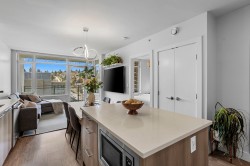
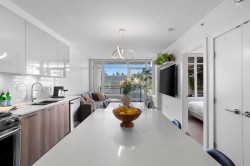
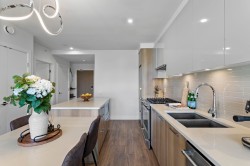
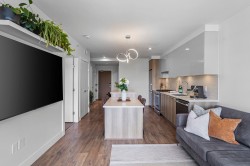
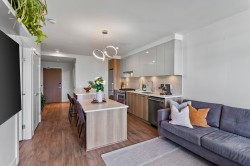
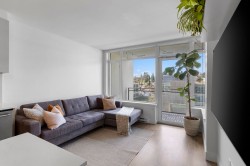
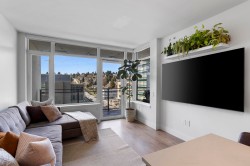
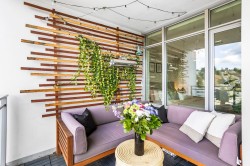
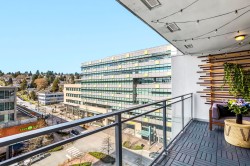
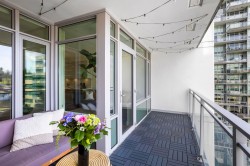
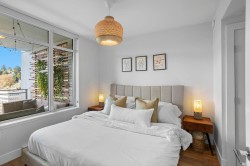
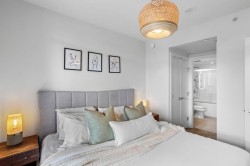
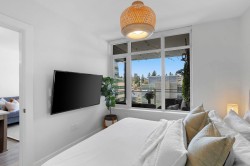
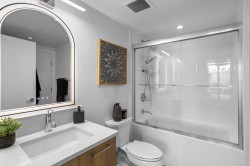
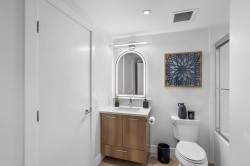
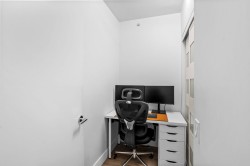
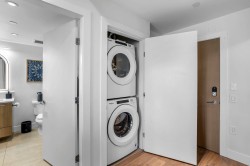
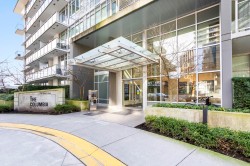
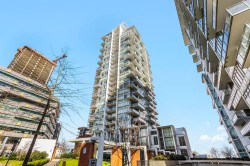
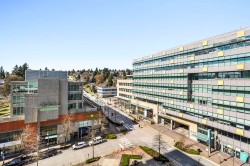
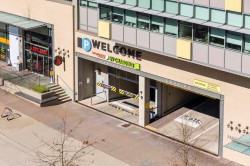
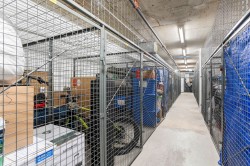
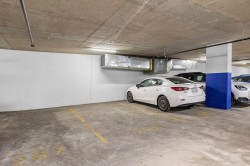
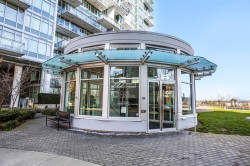
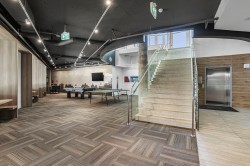
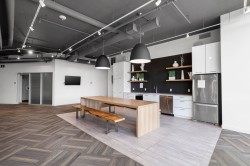
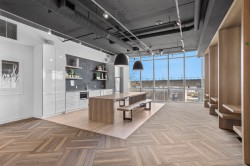
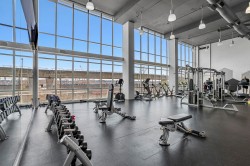
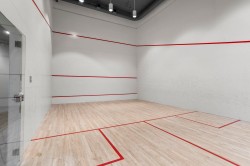
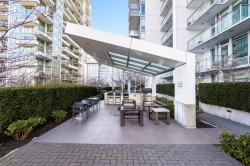
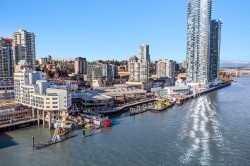
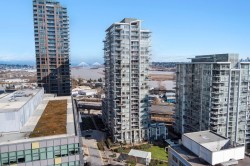
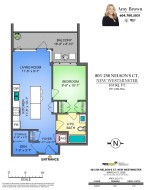
Welcome to this bright and super functional 1 bed + den home at The Columbia by Wesgroup in the vibrant Sapperton neighbourhood of New Westminster. This move-in ready home features an open layout with a spacious living area leading to a 100+ sq ft covered patio on the quiet side of the building with city views. Modern kitchen with quartz counters, stainless steel appliances, and integrated dining table with entertainer’s island. Den with upgraded storage and sleek glass shower door in the bathroom. Located in the heart of the Brewery District, steps to SkyTrain, groceries, restaurants, and cafés. Includes 1 parking & large storage locker. Amazing amenities: full gym, stunning clubhouse, squash court, steam room, sauna, and dog run.
Particularités du bâtiment :
-
Stationnement:
Oui
-
Surface utile:
631 Pieds carrés
Gracieuseté de : Royal LePage ELITE West
The data relating to real estate on this web site comes in part from the MLS® Reciprocity program of the Greater Vancouver REALTORS®, the Fraser Valley Real Estate Board or Chilliwack & District Real Estate Board. Real estate listings held by participating real estate firms are marked with the MLS® Reciprocity logo and detailed information about the listing includes the name of the listing agent. This representation is based in whole or part on data generated by the Greater Vancouver REALTORS®, the Fraser Valley Real Estate Board or Chilliwack & District Real Estate Board which assumes no responsibility for its accuracy. The materials contained on this page may not be reproduced without the express written consent of the Greater Vancouver REALTORS®, the Fraser Valley Real Estate Board or Chilliwack & District Real Estate Board.