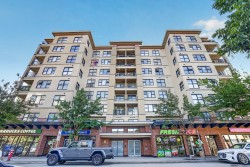
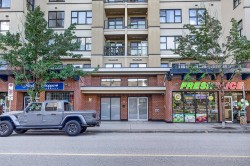
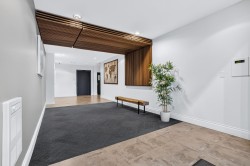
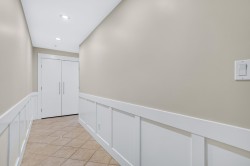
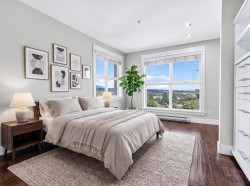
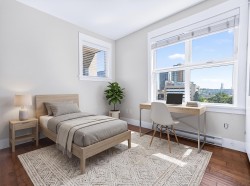
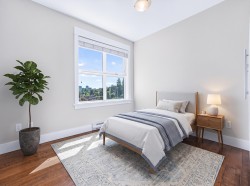
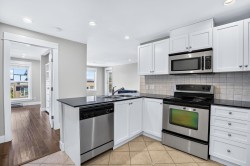
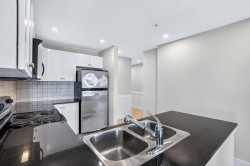
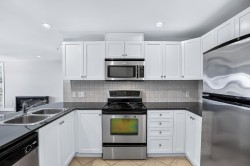
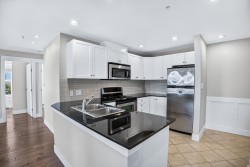
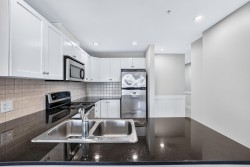
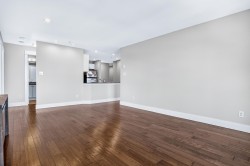
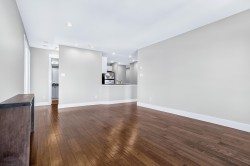
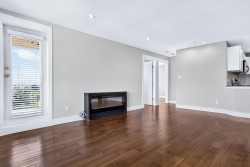
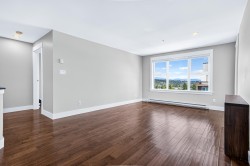
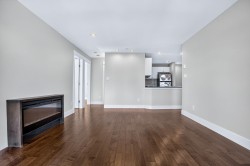
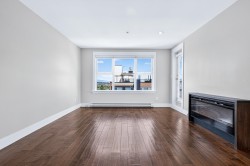
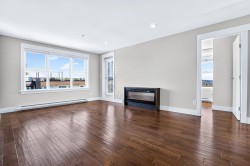
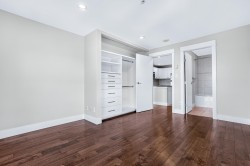
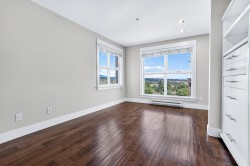
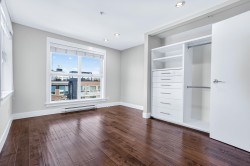
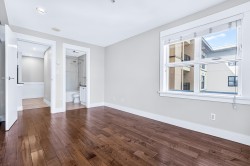
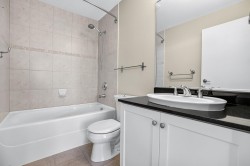
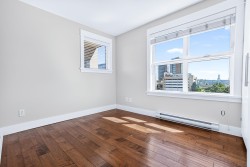
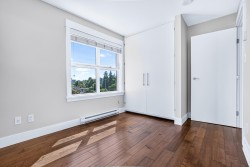
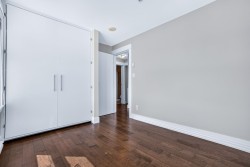
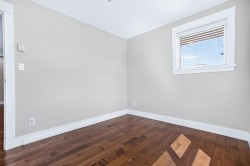
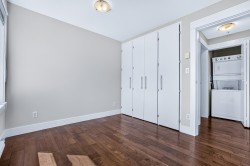
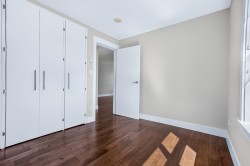
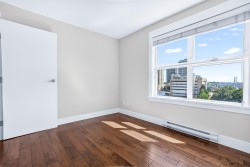
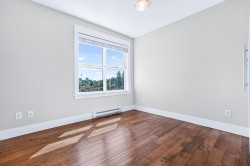
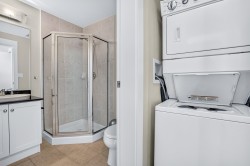
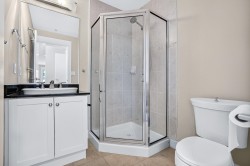
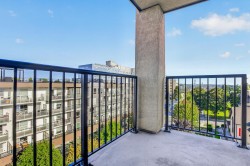
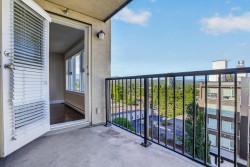
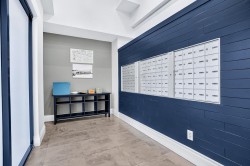
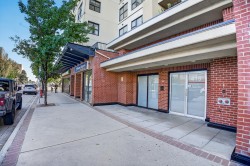
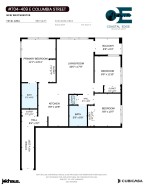
Spectacular sub-penthouse corner unit with a designer's touch throughout. Freshly painted, this unique 3 bedroom, 2 full bath home is bathed in natural light — a true corner suite with windows on multiple sides. Showcasing engineered hardwood floors, tiled kitchen & bath floors, custom-built closets, granite counters, designer lighting & a cozy fireplace. Take in the North Shore mountains, Fraser River & both the Port Mann and the new stalewasem Bridge (Pattullo replacement) from south and west-facing rooms & your private balcony. Comes with 1 parking stall & 1 storage locker. Close to everything — walking distance to Sapperton & Braid SkyTrain stations, two parks, RCH, shopping, restaurants, Starbucks, transit, Hwy 1 plus minutes to Lougheed Town Centre.
Particularités du bâtiment :
-
Foyer:
Oui
-
Stationnement:
Oui
-
Surface utile:
1035 Pieds carrés
Gracieuseté de : RE/MAX 2000 Realty
The data relating to real estate on this web site comes in part from the MLS® Reciprocity program of the Greater Vancouver REALTORS®, the Fraser Valley Real Estate Board or Chilliwack & District Real Estate Board. Real estate listings held by participating real estate firms are marked with the MLS® Reciprocity logo and detailed information about the listing includes the name of the listing agent. This representation is based in whole or part on data generated by the Greater Vancouver REALTORS®, the Fraser Valley Real Estate Board or Chilliwack & District Real Estate Board which assumes no responsibility for its accuracy. The materials contained on this page may not be reproduced without the express written consent of the Greater Vancouver REALTORS®, the Fraser Valley Real Estate Board or Chilliwack & District Real Estate Board.