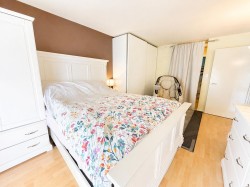
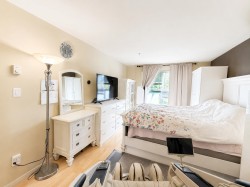
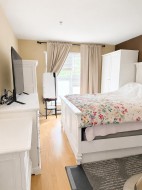
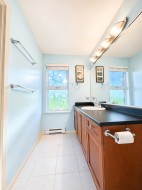
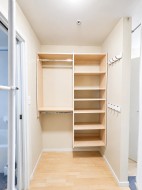
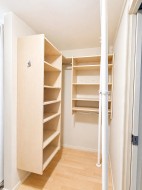
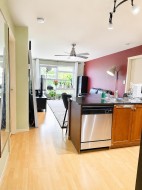
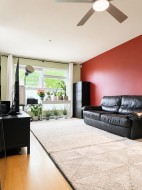
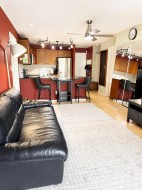
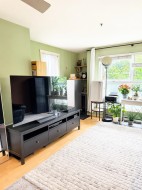
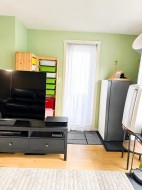
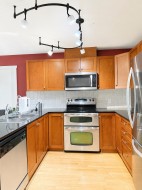
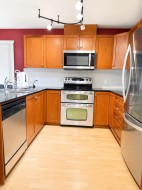
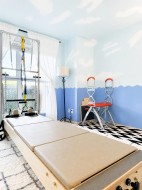
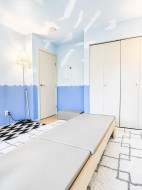
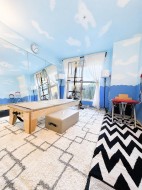
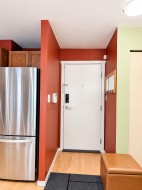
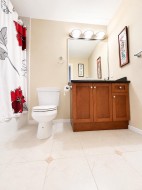
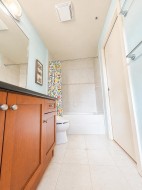
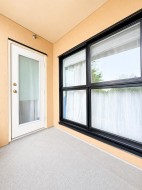
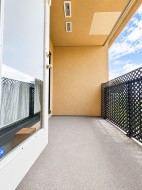
LOCATION LOCATION LOCATION Top Floor Corner Unit in the Centrally Located San Marino Building. Just move in & entertain the open layout of the suite. Kitchen has granite countertops & opens to dining/living room area. Living room has easy access to balcony. Master bedroom is on opposite sides across Livingroom from the 2nd bedroom, giving extra space between bedrooms. Spacious and Comfort Master bedroom shares wall with no other unit (corner unit) offers walk-in closet w/ built-in organizers to make the most out of space. Building has Starbucks, Pizza & other conveniences. Just steps from Parks, Transit (Sapperton Skytrain), Royal Columbia Hospital, Shopping & the Brewery District. MUST SEE & Priced to Sell!!!
Particularités du bâtiment :
-
Stationnement:
Oui
-
Surface utile:
930 Pieds carrés
Gracieuseté de : LeHomes Realty Premier
The data relating to real estate on this web site comes in part from the MLS® Reciprocity program of the Greater Vancouver REALTORS®, the Fraser Valley Real Estate Board or Chilliwack & District Real Estate Board. Real estate listings held by participating real estate firms are marked with the MLS® Reciprocity logo and detailed information about the listing includes the name of the listing agent. This representation is based in whole or part on data generated by the Greater Vancouver REALTORS®, the Fraser Valley Real Estate Board or Chilliwack & District Real Estate Board which assumes no responsibility for its accuracy. The materials contained on this page may not be reproduced without the express written consent of the Greater Vancouver REALTORS®, the Fraser Valley Real Estate Board or Chilliwack & District Real Estate Board.