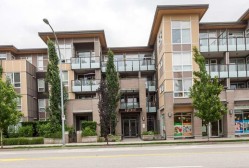
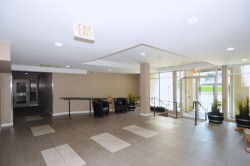
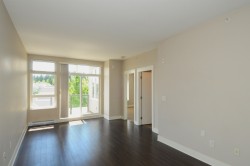
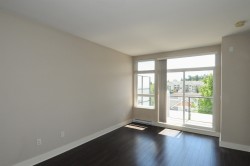
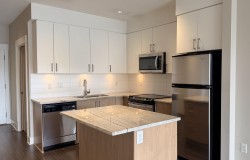
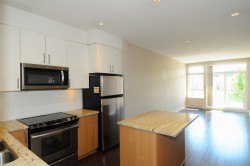
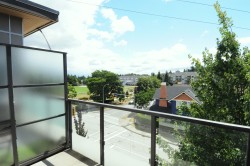
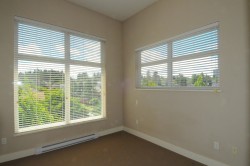
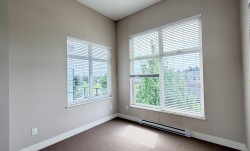
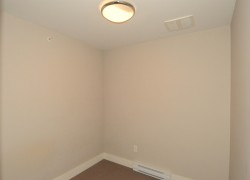
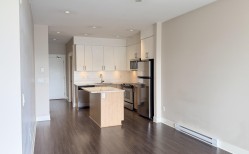
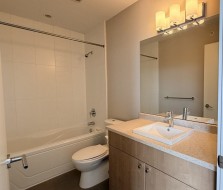
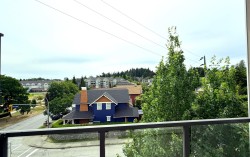
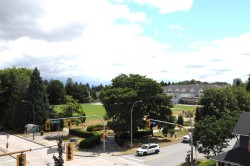
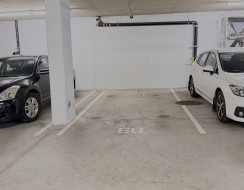
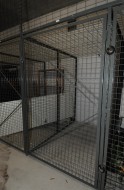
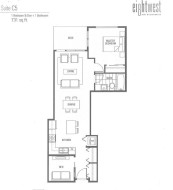
Discover top-floor living at Eightwest in sought-after Glenbrooke North. This bright southeast-facing 1 bed + den home offers soaring ceilings, expansive windows, and a smart, open layout. The kitchen impresses with granite counters, stainless steel appliances, a central island, and a newer microwave. Wake up to peaceful park views from the primary bedroom and enjoy the same outlook from your private balcony. The versatile den is ideal for a home office or nursery. Steps to Queen’s Park, Safeway, transit, and excellent schools. Comes with a secure underground parking and a storage locker. Pet and rental-friendly. Move-in ready with flexible dates. Open house Sat Sept 5 from 2:00-4:00pm
Particularités du bâtiment :
-
Stationnement:
Oui
-
Surface utile:
731 Pieds carrés
Gracieuseté de : Sutton Group - 1st West Realty
The data relating to real estate on this web site comes in part from the MLS® Reciprocity program of the Greater Vancouver REALTORS®, the Fraser Valley Real Estate Board or Chilliwack & District Real Estate Board. Real estate listings held by participating real estate firms are marked with the MLS® Reciprocity logo and detailed information about the listing includes the name of the listing agent. This representation is based in whole or part on data generated by the Greater Vancouver REALTORS®, the Fraser Valley Real Estate Board or Chilliwack & District Real Estate Board which assumes no responsibility for its accuracy. The materials contained on this page may not be reproduced without the express written consent of the Greater Vancouver REALTORS®, the Fraser Valley Real Estate Board or Chilliwack & District Real Estate Board.