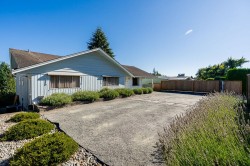
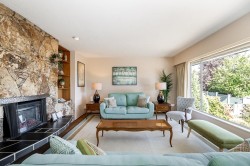
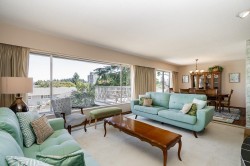
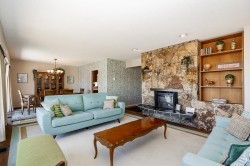
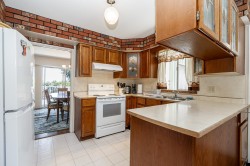
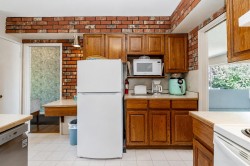
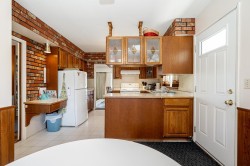
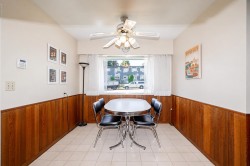
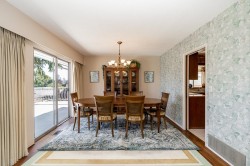
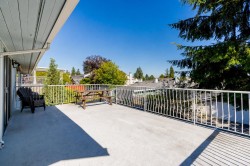
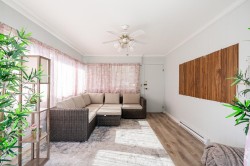
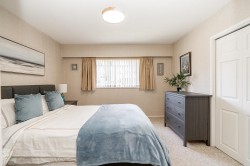
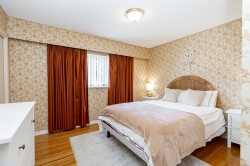
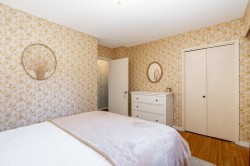
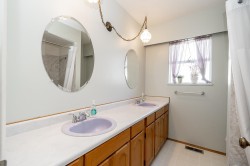
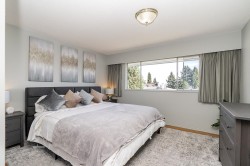
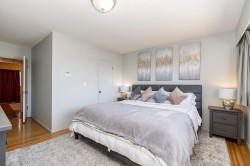
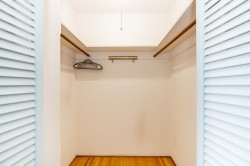
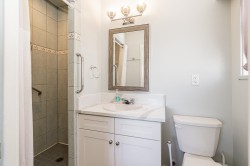
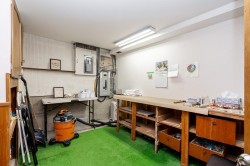
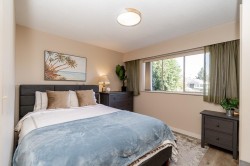
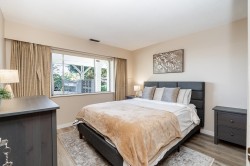
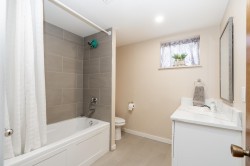
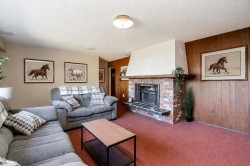
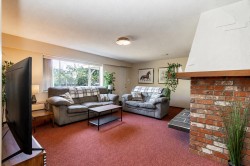
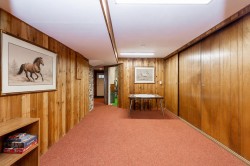
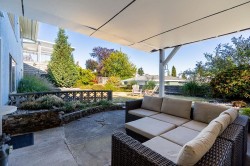
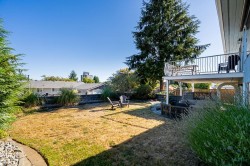
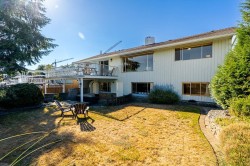
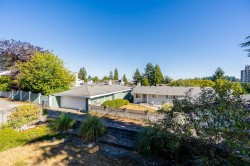
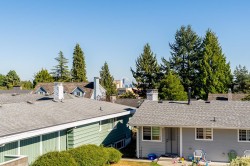
This mid-century rancher with a walk-out basement carries its original charm while offering several important updates, including hot water on demand, a 200-amp electrical panel, air conditioning, and more. This 5 bedroom, 3 bathroom home features almost 3,000 square feet (1,485 on each level), with a separate entrance to the lower level, making it perfect for a suite (plumbing and electrical for second kitchen is already done) or for multi-generational living. There is plenty of parking, with space in front of the home, lane access, and two carports. This ideal location is close to Howay Elementary School, transit, Royal Square Mall (including Safeway), and the new Aquatic and Community Centre. Open House Sunday August 30th 1-3pm.
Particularités du bâtiment :
-
Air climatisé:
Oui
-
Foyer:
Oui
-
Stationnement:
Oui
-
Surface utile:
2970 Pieds carrés
Gracieuseté de : RE/MAX City Realty
The data relating to real estate on this web site comes in part from the MLS® Reciprocity program of the Greater Vancouver REALTORS®, the Fraser Valley Real Estate Board or Chilliwack & District Real Estate Board. Real estate listings held by participating real estate firms are marked with the MLS® Reciprocity logo and detailed information about the listing includes the name of the listing agent. This representation is based in whole or part on data generated by the Greater Vancouver REALTORS®, the Fraser Valley Real Estate Board or Chilliwack & District Real Estate Board which assumes no responsibility for its accuracy. The materials contained on this page may not be reproduced without the express written consent of the Greater Vancouver REALTORS®, the Fraser Valley Real Estate Board or Chilliwack & District Real Estate Board.