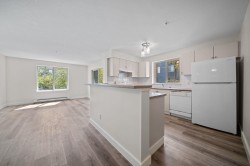
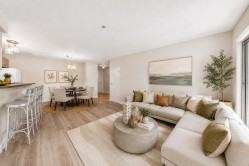
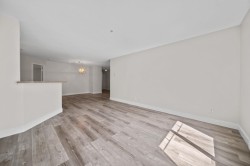
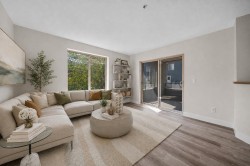
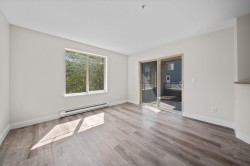
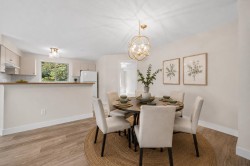
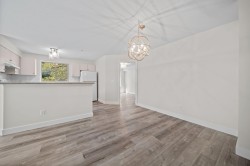
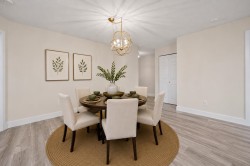
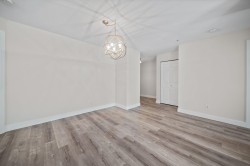
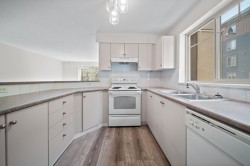
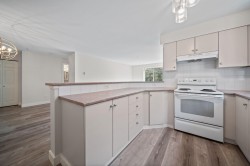
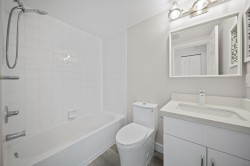
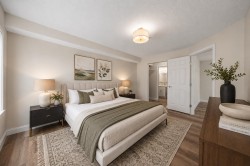
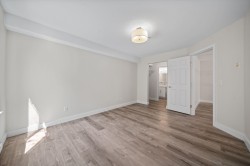
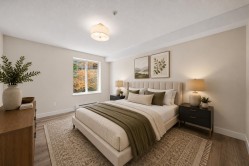
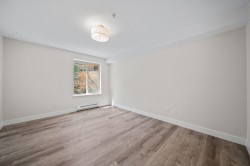
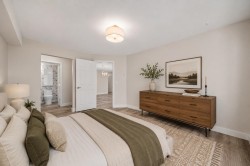
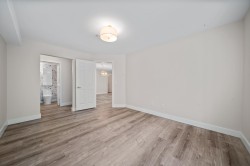
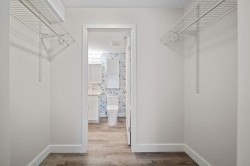
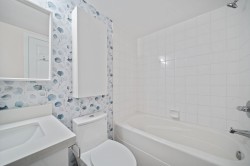
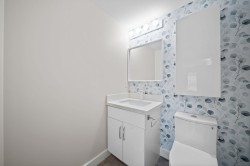
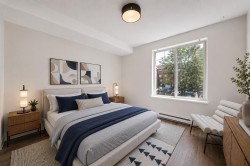
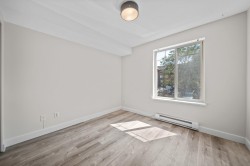
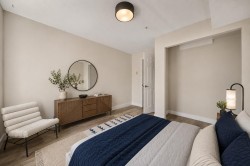
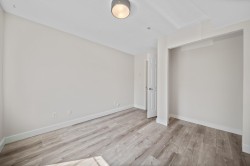
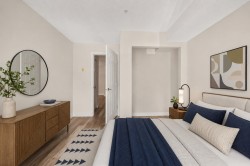
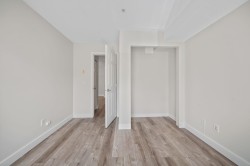
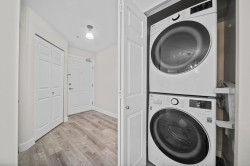
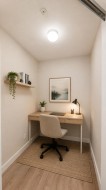
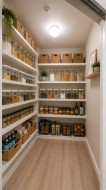
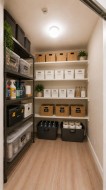
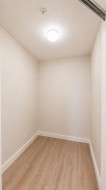
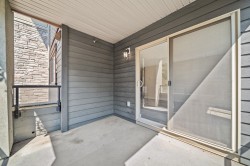
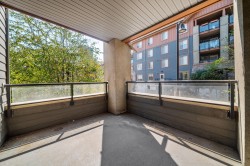
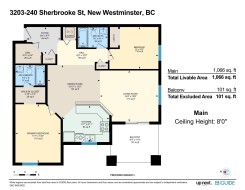
2 PARKING!! This beautifully maintained 2-bed, 2-bath condo features sleek laminate floors and a versatile den—ideal as a home office, extra storage, or pantry. Relax in the bright, open-concept living space that perfectly balances comfort and modern style. Located in the heart of Sapperton, you’re steps from everything you need. Stroll to Sapperton Park, local shops, cafes in downtown Sapperton, and the Royal Columbian Hospital. Commuters will love the quick walk to Sapperton Station and easy access to Hwy 1. Families will appreciate having top-tier schools like Urban Academy and Skwowech just around the corner. Enjoy living in a highly walkable, well-connected community in a building with charming stone accents. Don't miss this incredible opportunity—book your showing today!
Particularités du bâtiment :
-
Stationnement:
Oui
-
Surface utile:
1066 Pieds carrés
Gracieuseté de : Stonehaus Realty Corp.
The data relating to real estate on this web site comes in part from the MLS® Reciprocity program of the Greater Vancouver REALTORS®, the Fraser Valley Real Estate Board or Chilliwack & District Real Estate Board. Real estate listings held by participating real estate firms are marked with the MLS® Reciprocity logo and detailed information about the listing includes the name of the listing agent. This representation is based in whole or part on data generated by the Greater Vancouver REALTORS®, the Fraser Valley Real Estate Board or Chilliwack & District Real Estate Board which assumes no responsibility for its accuracy. The materials contained on this page may not be reproduced without the express written consent of the Greater Vancouver REALTORS®, the Fraser Valley Real Estate Board or Chilliwack & District Real Estate Board.