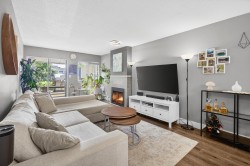
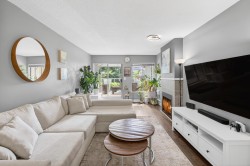
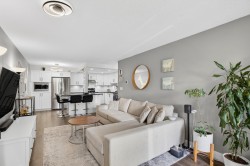
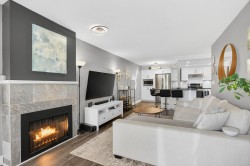
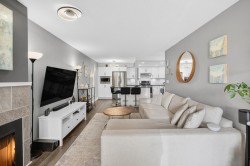
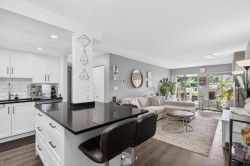
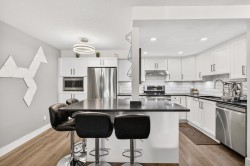
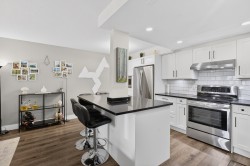
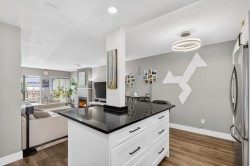
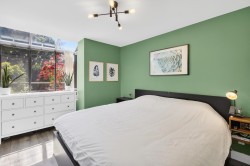
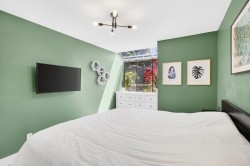
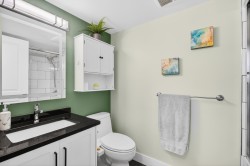
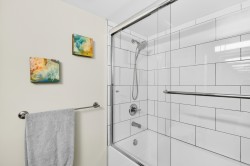
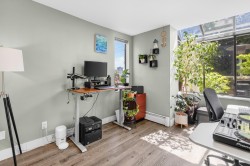
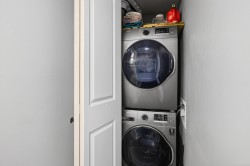
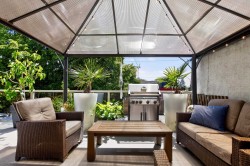
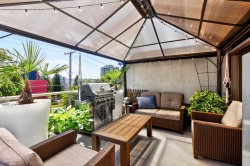
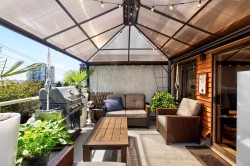
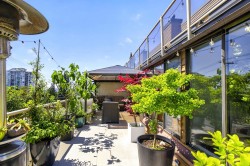
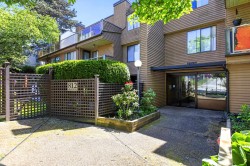
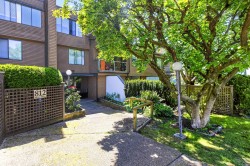
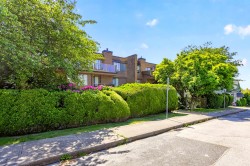
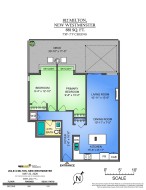
Fully renovated with an airy, modern aesthetic, this stunning residence has been thoughtfully redesigned from top to bottom. The open-concept layout features elegant shaker-style cabinetry, quartz countertops, under-cabinet lighting, and wide-plank laminate flooring throughout, offering a seamless blend of style and functionality. Oversized garden-style windows flood the home with natural light, creating a bright and inviting living space. Step out onto the expansive southeast-facing deck to enjoy peaceful water views and exceptional outdoor living. This home offers 2 generously sized bedrooms, a cozy gas fireplace, and a beautifully designed butler’s pantry for added convenience and storage. Includes 1 parking stall and 1 storage locker, with the option to rent a second stall if desired.
Particularités du bâtiment :
-
Foyer:
Oui
-
Stationnement:
Oui
-
Surface utile:
881 Pieds carrés
Gracieuseté de : Royal LePage ELITE West
The data relating to real estate on this web site comes in part from the MLS® Reciprocity program of the Greater Vancouver REALTORS®, the Fraser Valley Real Estate Board or Chilliwack & District Real Estate Board. Real estate listings held by participating real estate firms are marked with the MLS® Reciprocity logo and detailed information about the listing includes the name of the listing agent. This representation is based in whole or part on data generated by the Greater Vancouver REALTORS®, the Fraser Valley Real Estate Board or Chilliwack & District Real Estate Board which assumes no responsibility for its accuracy. The materials contained on this page may not be reproduced without the express written consent of the Greater Vancouver REALTORS®, the Fraser Valley Real Estate Board or Chilliwack & District Real Estate Board.