725 000 $

Maison À vendre à Long Lake-Linley Valley, Nanaimo, Colombie-Britannique

725 000 $
  • 4

    Chambres

  • 3

    Salles de bain

  • 6033.00 Pieds carrés

    Dimension du terrain

Remarques :

(id:27)

Particularités du bâtiment :

  • Style: Maison détachée
  • Type de bâtiment: Unifamiliale
  • Air climatisé: Oui
  • Stationnement: Oui
  • Surface utile: 2409 sqft
  • Type de chauffage: Plinthes chauffantes
  • Combustible de chauffage: Électrique
  • Type de climatisation: Climatisé, Unité murale
  • Électroménagers: Lave-vaisselle, Sécheuse, Cuisinière électrique, Réfrigérateur, Machine à laver

Caractéristiques :

  • Type de possession: Tenure franche
  • Type de propriété: Unifamiliale
  • Bâti en: 1991
  • Caractéristiques: Site central, Autre
  • Chambres : 4
  • Dimensions du terrain : 6033.00 Pieds carrés
  • Irregular: Oui
  • Salle(s) de bains : 3
  • Superficie habitable (approx): 2409 Pieds carrés
  • Type de structure: Remise
  • Zonage: R5, Résidentiel
  • Nbre d'espaces de stationnement: 3

Détails des pièces :

  • Rangement Niveau inférieur 6'7 x 8'4
  • Rangement Niveau inférieur 3' x 5'
  • Salle de lavage Niveau inférieur 12'7 x 6'8
  • Cuisine Niveau inférieur 11' x 12'
  • Salle familiale Niveau inférieur Measurements not available x 13 ft
  • Chambre Niveau inférieur 8'10 x 13'4
  • Chambre Niveau inférieur 12'7 x 12'4
  • Salle de bains Niveau inférieur 7' x 10'
  • Chambre principale Niveau rez-de-chaussée Measurements not available x 14 ft
  • Bureau Niveau rez-de-chaussée 10'7 x 8'10
  • Salon Niveau rez-de-chaussée 14'6 x 13'3
  • Cuisine Niveau rez-de-chaussée 10'7 x 11'4
  • Autre Niveau rez-de-chaussée 8' x 13'
  • Salle à dîner Niveau rez-de-chaussée 7'8 x 13'3
  • Chambre Niveau rez-de-chaussée 11'11 x 12'10
  • Salle de bains Niveau rez-de-chaussée 9' x 6'
  • Salle de bain ensuite Niveau rez-de-chaussée 5' x 8'

Gracieuseté de : Royal LePage Nanaimo Realty

Le contenu des inscriptions fournies par REALTOR.ca a été autorisé par les membres de l'Association canadienne de l'immeuble.

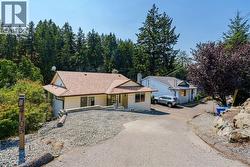
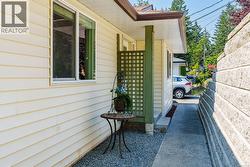
  • Lots of parking, which is unique to these properties with a pull through driveway, retaining wall, and natural rock landscaping. -
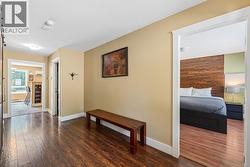
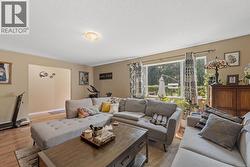
  • Wood-finish laminate flooring throughout, warm-toned wall paint, and white trim accents. Staircase still present under the stairs to access downstairs if one wished to open it up again. -
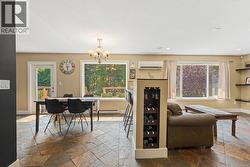
  • As you enter the kitchen, dining and living room you are greeted with lots of windows and natural light. -
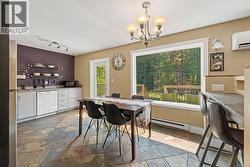
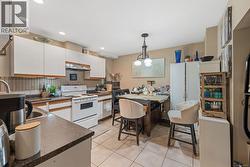
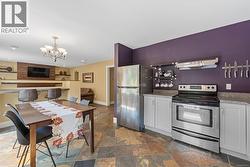
  • Spacious kitchen featuring slate flooring, white cabinetry, a large picture window, and a built-in breakfast bar -
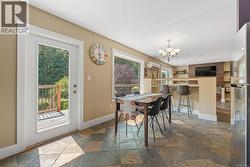
  • French door leading to a wooden deck, Large window with views of Trillium park, natural stone floor tiles, recessed wall shelving, and a multi-light chandelier -
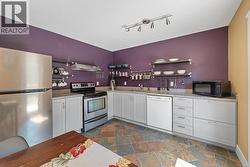
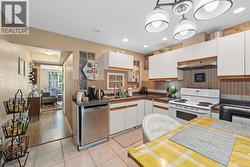
  • Stainless steel appliances, built-in shelving, stone tile flooring, and a breakfast bar with built-in seating -
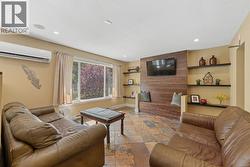
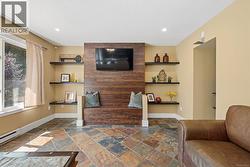
  • Recessed lighting, wood-finish accent wall, built-in shelving, stone tile flooring, and large window -
  • Multi-toned tile flooring with a diagonal pattern and storage closet for games and blankets. -
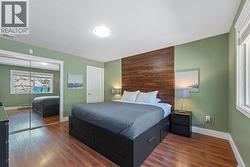
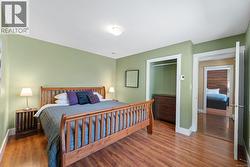
  • Large Master Bedroom with hardwood-finish flooring, accent wall with wood paneling, mirrored closet doors, recessed window, and an ensuite -
  • Ensuite. Vanity with integrated sink, chrome faucet, and overhead bar lighting -
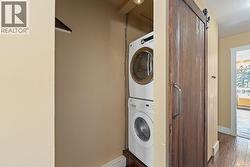
  • Stackable washer and dryer unit, wood-finish flooring, recessed lighting, and a barn door with a dark-finish handle -
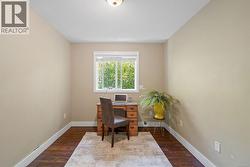
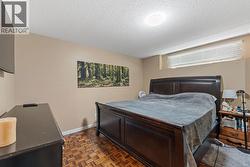
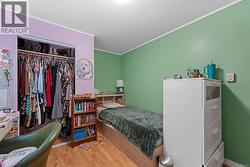
  • Recessed window with white trim, warm neutral wall paint, wood-finish flooring, and a flush mount ceiling light fixture -
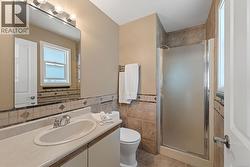
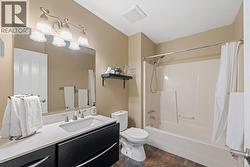
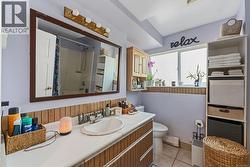
  • Master Bathroom featuring a single vanity with a white countertop, dark cabinetry, an integrated sink, and a combination shower/tub -
  • Downstairs suite access -
  • Downstairs Entrance -
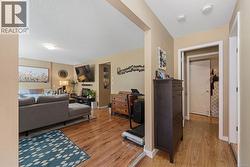
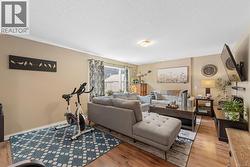
  • Good sized living room with recessed lighting, wood-finish flooring. -
  • Wood-finish flooring, recessed lighting, and large windows with natural light -
  • Kitchen with white upper and lower cabinetry, white appliances, and a tile backsplash -
  • Kitchen with white cabinetry, stainless steel dishwasher, white range, tile flooring, and a multi-light ceiling fixture -
  • Downstairs Master Bedroom. Recessed window with horizontal blinds, wood-finish flooring, and neutral wall tones -
  • Downstairs Second bedroom -
  • Downstairs Bathroom -
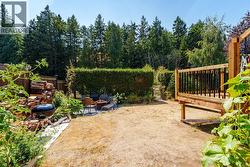
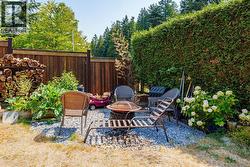
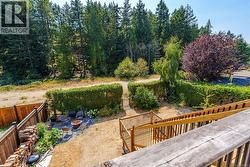
  • Tall hedge and gate access to serene Trillium Park -
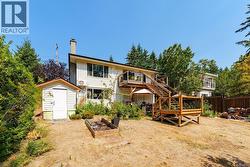
  • Storage shed and brand new stairs -
  • Quiet corner for evening fires. -
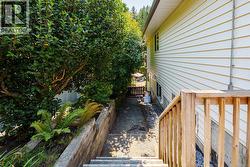
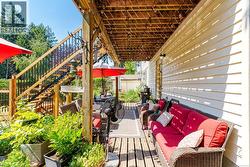
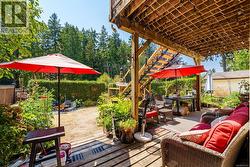
  • Access to suite entrance. Covered outdoor patio with wood decking, exterior siding, and a brand new wooden staircase with black metal balusters -
  • Backyard -
  • Master bedroom with wood-finish flooring throughout, with a built-in closet and ensuite. -
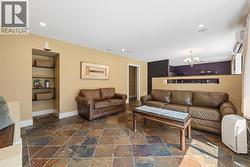
  • Tile flooring, recessed lighting, built-in shelving, wood-finish accent wall, built-in bench seating and a ductless heat pump/air conditioner. -
  • View from back deck of Trillium Park -
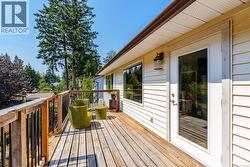
  • Wood deck with access to brand new stairs, full-light door, and exterior sconce.  Perfect place for your morning coffee. -
  • Stainless steel appliances, built-in shelving, stone tile flooring, and a breakfast bar with built-in seating -
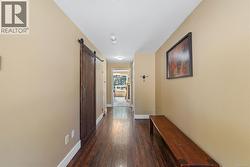
  • Hallway featuring wood-finish laminate flooring, a wood barn door, and recessed lighting -