539 900 $

Propriété À vendre à Pleasant Valley-Rutherford, Nanaimo, Colombie-Britannique

539 900 $
  • 2

    Chambres

  • 2

    Salles de bain

  • $605

    Frais de copropriété

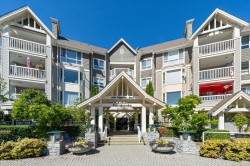
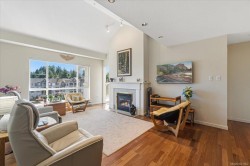
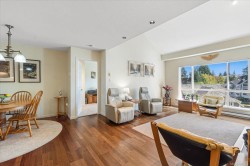
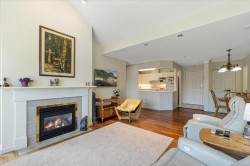
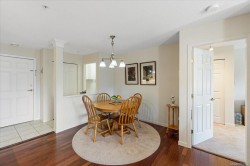
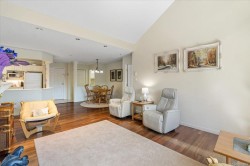
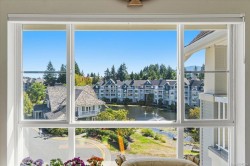
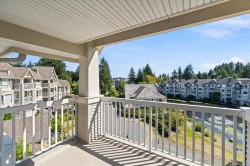
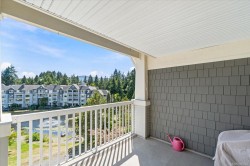
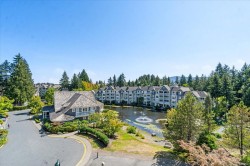
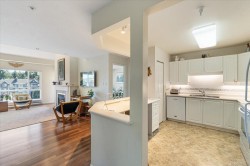
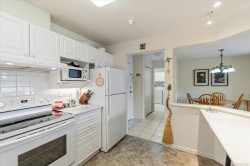
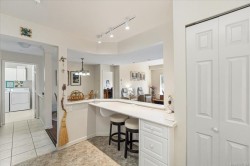
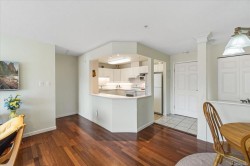
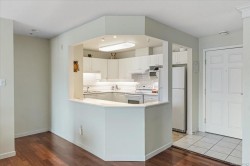
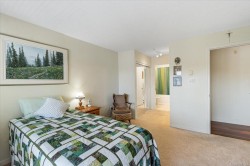
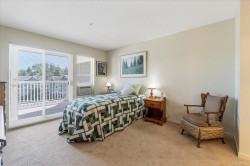
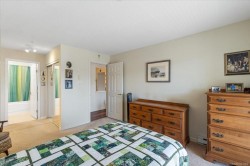
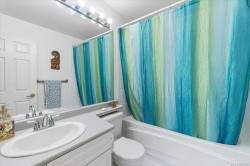
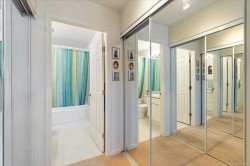
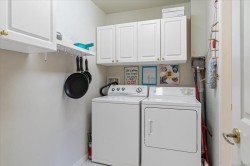
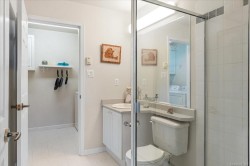
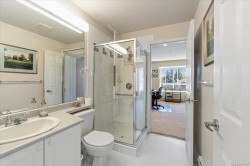
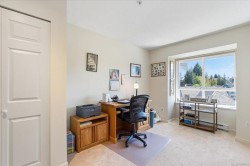
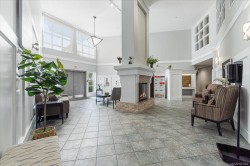
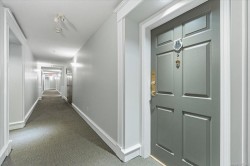
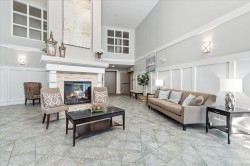
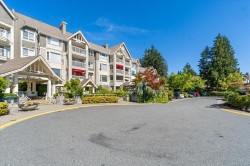
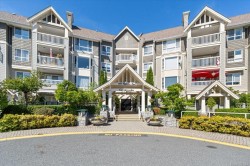
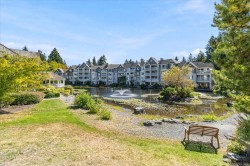
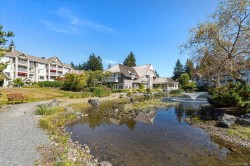
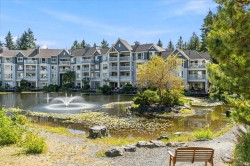
Welcome to this top floor, pond view unit in the Carisbrooke building at the always popular Longwood Community. Entering the bright 2 bedroom condo you'll notice right away the views and the vaulted ceiling in the living room. This unit has a great kitchen layout with an island style counter for extra counter space and to enjoy your views while cooking. The primary bedroom has it's own covered balcony access to enjoy the view along with duel closets and a 4pc ensuite. The second bedroom makes a great home office, and includes a murphy bed for guests! The 3pc main bathroom connects through to the second bedroom and has a stand alone shower. A laundry room makes for extra convenience and added storage space. This unit has been immaculately cared for and the complex allows for 1 small dog or cat, newly approved heat pumps (with strata approval) and has 2 storage lockers. Walking distance to Longwood Station shopping center & recreation - what more could you need!

Caractéristiques :

  • Taxes annuelles totales: 3 821 $
  • Animaux domestiques permis: Aquariums, Oiseaux, Mammifères en cage, Chats permis, Chiens permis, Nombre limite, Taille limite
  • Appareils ménagers: Lave-vaisselle, Sécheuse, Four/cuisinière électrique, Réfrigérateur, Laveuse
  • Bâti en: 1997
  • Caractéristiques d'accessibilité: Entrée accessible, Adapté pour les fauteuils roulants
  • Caractéristiques de buanderie: À l'intérieur des unités
  • Caractéristiques de stationnement: Invité, Souterrain
  • Caractéristiques du bâtiment: Rangement pour vélos, Transport en commun à proximité, Voir remarques
  • Caractéristiques du foyer: Gaz
  • Caractéristiques extérieures: Balcon, Ouvrages d'eau
  • Caractéristiques intérieures: Salon-salle à manger combinés
  • Chambres : 2
  • Chauffage: Plinthes
  • Condition de la propriété: Revente
  • Description du zonage: Multifamilial
  • Détails de la fondation: Périmètre en béton
  • Égouts:
  • Frais de copropriété : 605 $ Mensuel
  • Inclut dans les frais du syndicat: Déchets, Gaz, Eau chaude, Assurance, Terrains d'entretien, Structure d'entretien, Gestion de la propriété, Recyclage, Égouts, Eau
  • Largeur du terrain en façade : 0 Pieds carrés
  • Matériaux de construction: Béton, Charpente en bois
  • Propriété: Condo/strata en propriété franche
  • Refroidissement: Aucun
  • Revêtements de sol: Mixte
  • Salle(s) de bains : 2
  • Source d'eau: Municipal
  • Sous-sol: Aucun
  • Sous-type de propriété: Copropriété type appartements
  • Superficie habitable (approx): 1027 Pieds carrés
  • Toiture: Bardeaux d'asphalte
  • Vue: Autre
  • Nbre d'espaces de stationnement: 1

Détails des pièces :

  • Salle de bain ensuite Rez-de-chaussé
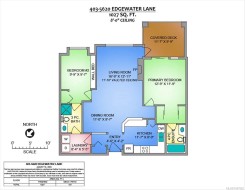
  • Salle de lavage Rez-de-chaussé 2.54 m x 1.65 m
  • Salon Rez-de-chaussé 5.11 m x 3.94 m
  • Autre Rez-de-chaussé 3.89 m x 3.58 m
  • Chambre Rez-de-chaussé 2.97 m x 2.92 m
  • Salle de bains Rez-de-chaussé
  • Cuisine Rez-de-chaussé 3.53 m x 2.44 m
  • Autre Rez-de-chaussé 1.37 m x 1.27 m
  • Salle à dîner Rez-de-chaussé 3.35 m x 2.62 m

Gracieuseté de : 460 Realty Inc. (NA)

Données fournies par : Vancouver Island Real Estate Board et Victoria Real Estate Board. Nous croyons que tous les renseignements affichés sont exacts, mais nous ne le garantissons pas; les renseignements devraient être vérifiés de façon indépendante.