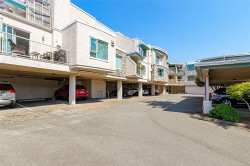
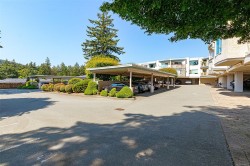
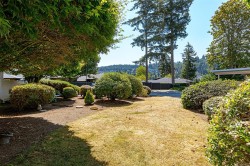
505 800 $

Propriété À vendre à North Slope, Nanaimo, Colombie-Britannique

505 800 $
  • 2

    Chambres

  • 2

    Salles de bain

  • $488.43

    Frais de copropriété

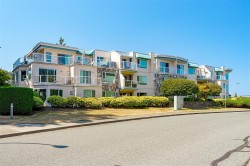
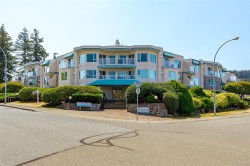
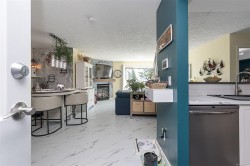
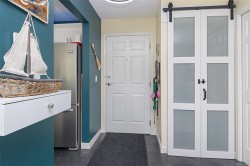
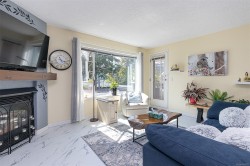
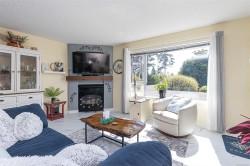
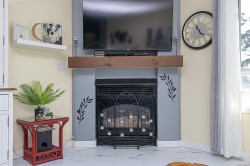
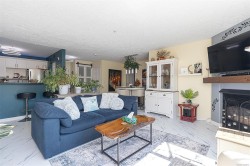
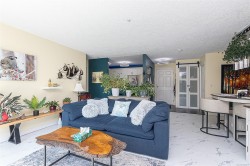
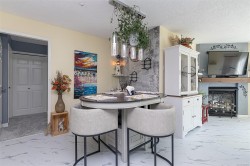
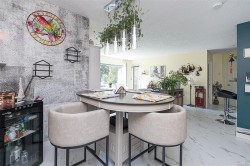
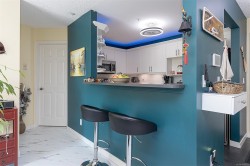
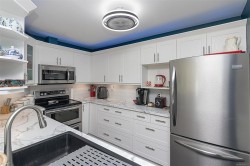
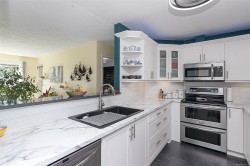
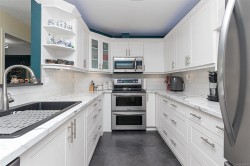
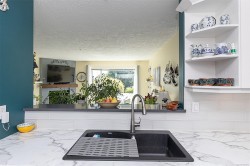
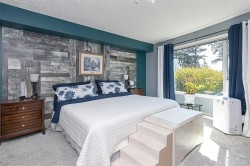
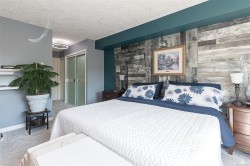
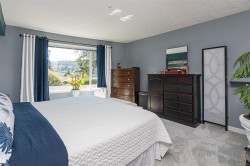
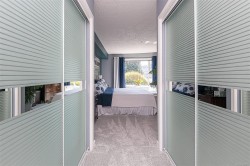
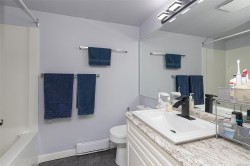
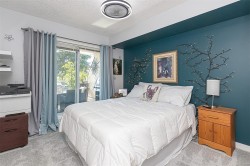
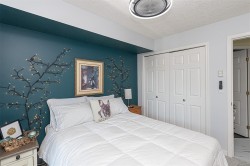
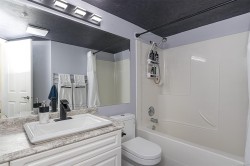
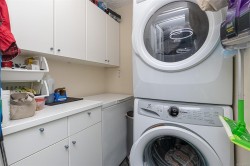
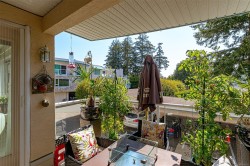
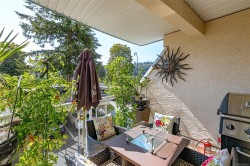
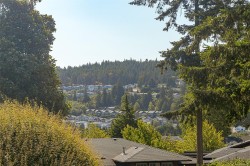
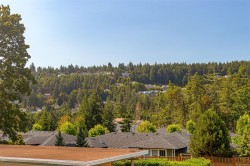
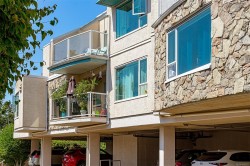
Come home to this updated 2 bed 2 bath condo in a quiet North Nanaimo neighbourhood. Large S/E facing windows offer maximum light even in the dull winter months. Open design with bedrooms on opposite sides for privacy. Updates include new flooring & carpets, refaced kitchen cabinets with added oversized drawers for maximum storage! Stainless steel appliances with B/I microwave. Cozy living room with gas fireplace keeping the entire condo warm throughout the cool months. Master bedroom is oversized accommodating a small desk if need be. Double clothes closets and linen closet finish off this corner of the condo. Both baths have new toilets sinks and faucets. Laundry room has multiple cabinets and a bonus freezer. Enjoy the sounds of silence on your deck in the evening, and wildlife during the day! Water and 1 parking space included in strata fee. This is the place to be if you love the outdoors, ocean views, breezes and sunsets!

Caractéristiques :

  • Taxes annuelles totales: 3 399 $
  • Animaux domestiques permis: Aquariums, Oiseaux, Mammifères en cage, Chats permis, Chiens permis, Nombre limite
  • Bâti en: 1995
  • Caractéristiques de buanderie: Dans la propriété
  • Caractéristiques de stationnement: Stationnement supplémentaire, Autre
  • Caractéristiques du foyer: Gaz
  • Chambres : 2
  • Chauffage: Plinthes, Électrique
  • Condition de la propriété: Revente
  • Description du zonage: Résidentiel
  • Détails de la fondation: Périmètre en béton
  • Égouts:
  • Frais de copropriété : 488 $ Mensuel
  • Largeur du terrain en façade : 0 Pieds carrés
  • Matériaux de construction: Stuc
  • Propriété: Condo/strata en propriété franche
  • Refroidissement: Aucun
  • Salle(s) de bains : 2
  • Source d'eau: Municipal
  • Sous-type de propriété: Copropriété type appartements
  • Superficie habitable (approx): 1127 Pieds carrés
  • Toiture: Autre
  • Nbre d'espaces de stationnement: 1

Détails des pièces :

  • Autre Rez-de-chaussé 1.14 m x 2.54 m
  • Chambre Rez-de-chaussé 3.02 m x 3.10 m
  • Salle de bain ensuite Rez-de-chaussé
  • Salon Rez-de-chaussé 4.70 m x 5.33 m
  • Salle de bains Rez-de-chaussé
  • Salle à dîner Rez-de-chaussé 3.96 m x 2.90 m
  • Cuisine Rez-de-chaussé 3.56 m x 2.46 m
  • Autre Rez-de-chaussé 3.91 m x 4.83 m

Gracieuseté de : 460 Realty Inc. (NA)

Données fournies par : Vancouver Island Real Estate Board et Victoria Real Estate Board. Nous croyons que tous les renseignements affichés sont exacts, mais nous ne le garantissons pas; les renseignements devraient être vérifiés de façon indépendante.