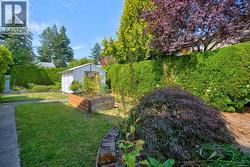
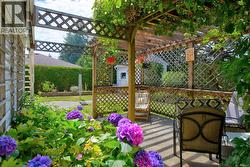
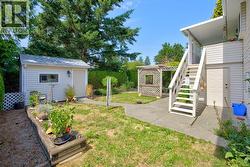
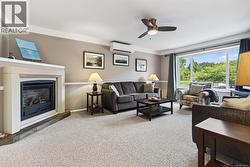
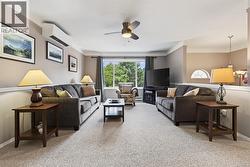
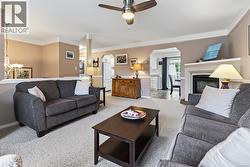
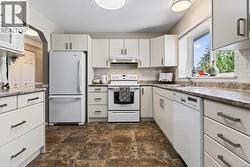
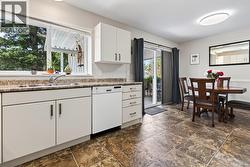
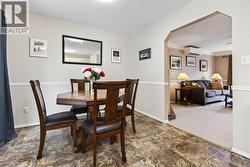
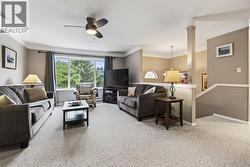
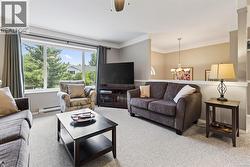
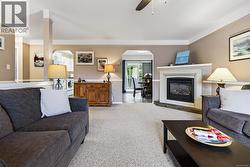
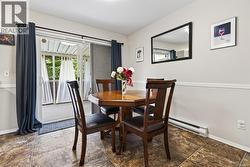
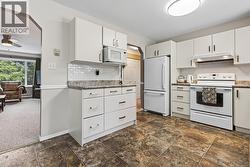
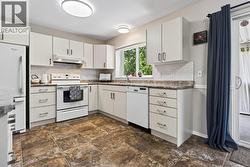
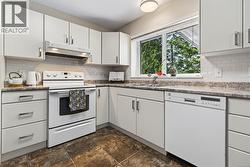
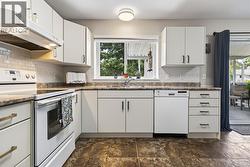
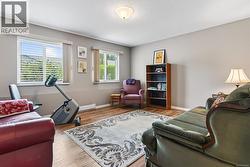
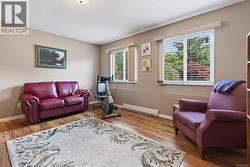
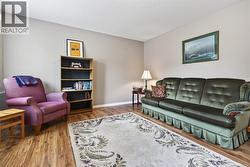
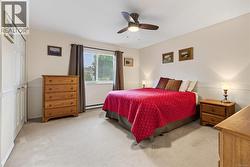
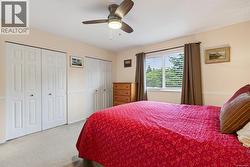
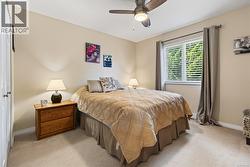
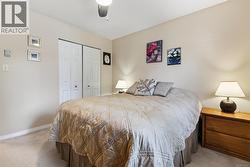
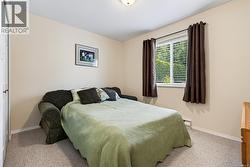
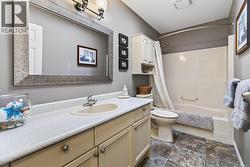
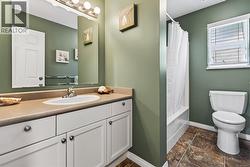
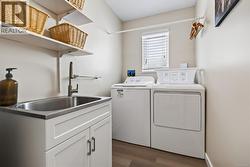
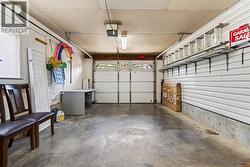
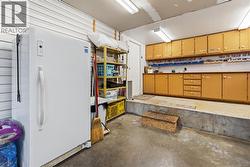
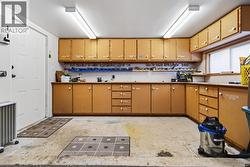
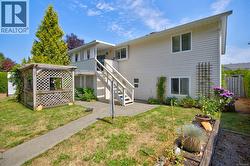
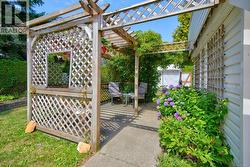
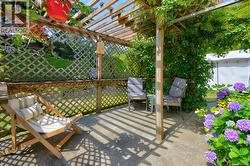
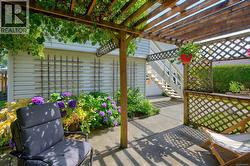
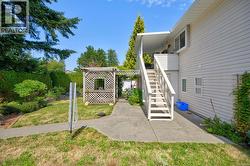
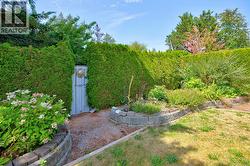
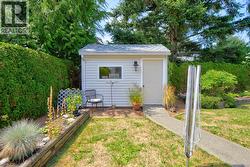
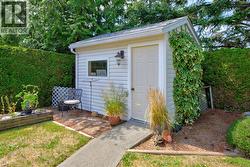
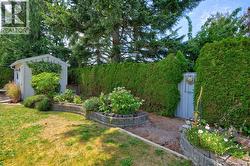
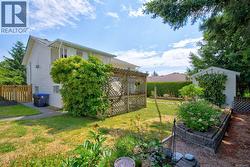
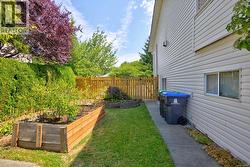
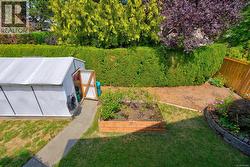
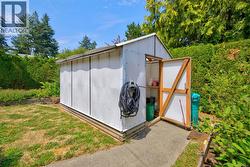
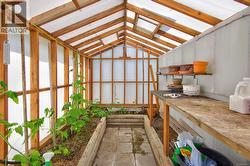
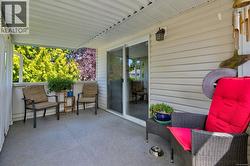
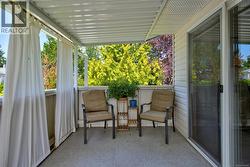
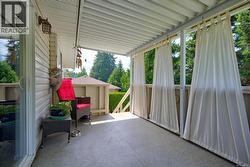
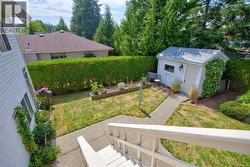
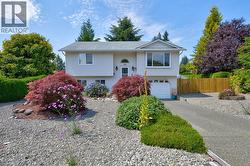
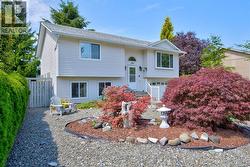
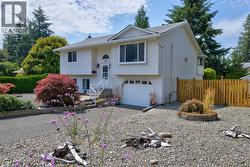
IMMACULATE, MOVE-IN READY! Welcoming 3 bed/2 bath family home ideally located across from MacKenzie Park and an easy walk to Brooklyn Creek, Filberg & MacDonald parks and downtown Comox. This exceptional home offers the perfect blend of comfort, space and lifestyle, the floorplan features a spacious kitchen & dining area a living room with a corner fireplace, and efficient year-round comfort with a heat pump. The lower level features a family room for casual enjoyment, media room, exercise room, or craft room, etc, as well as another bedroom, a 4 pce bath, and even a fantastic workshop area at the back of the garage! This backyard offers privacy created by the mature trees, featuring lovely landscaping, and a peaceful setting to enjoy gardening in the raised flowerbeds, greenhouse, or relax in the gazebo area, or on the lovely covered deck. The front yard rock garden is gorgeous and eliminates the need for grass-cutting. A wonderful opportunity to own a warm and welcoming home to enjoy the best of Comox living in an unbeatable location. For more information please text or call John Kalhous directly at 250-334-SOLD (7653) or email info@johnrealestate.ca (id:7525)
Particularités du bâtiment :
-
Style:
Maison détachée
-
Type de bâtiment:
Unifamiliale
-
Air climatisé:
Oui
-
Foyer:
Oui
-
Stationnement:
Oui
-
Surface utile:
1821 sqft
-
Type de chauffage:
Thermopompe
-
Type de climatisation:
Entièrement climatisé