469 900 $

Maison À vendre à Sylvan Lake, Alberta

469 900 $
  • 4

    Chambres

  • 2

    Salles de bain

  • 6500.00 Pieds carrés

    Dimension du terrain

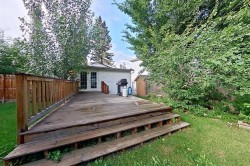
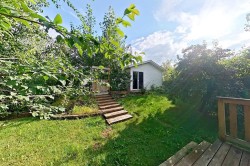
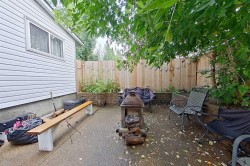
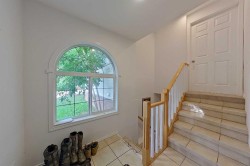
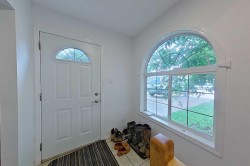
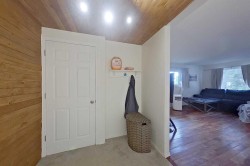
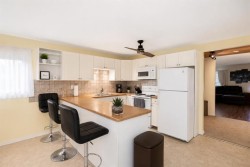
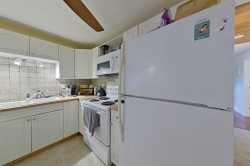
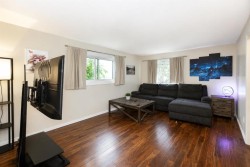
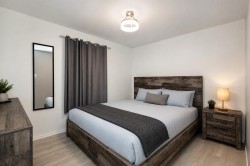
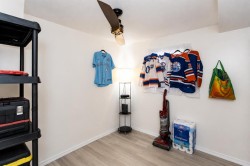
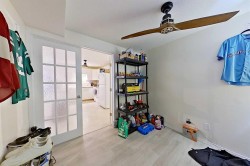
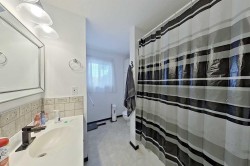
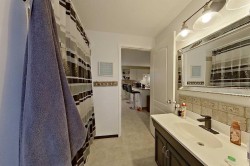
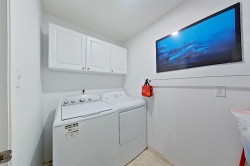
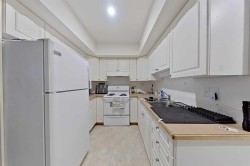
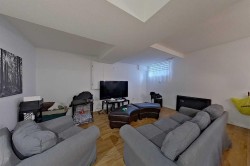
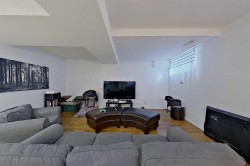
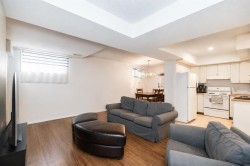
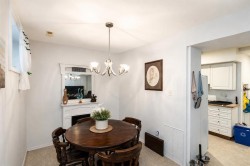
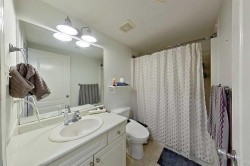
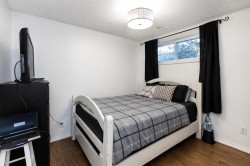
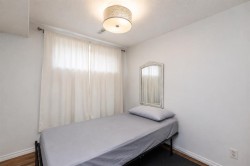
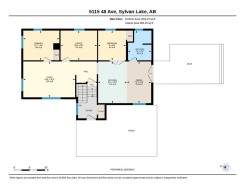
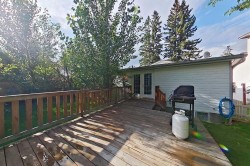
Welcome to this well-maintained property in one of Sylvan Lake’s most convenient locations! Situated on a quiet street just minutes from downtown and the popular Sylvan Lake boardwalk, you’ll be close to restaurants, shopping, the lake and all the amenities this vibrant community has to offer. The home offers a versatile layout with generous living space throughout. The main level features a functional kitchen and dining area overlooking the large backyard, a spacious living room, two bedrooms, a full bathroom and a versatile office/flex room. The lower level provides additional living space with a full kitchen, living room, two bedrooms and a full bathroom, along with a separate laundry room conveniently located off the shared entrance. Outside, you’ll appreciate two separately fenced yard areas, offering privacy and flexibility for a variety of needs. The rear yard also features a 16' x 24' powered garage, providing excellent space for parking, storage, hobbies or a workshop. With a flexible layout, generous living space, two fenced yard areas, a powered garage and an excellent location close to the lake and downtown, this property offers a great opportunity for buyers seeking a versatile home with plenty of space and functionality.

Particularités du bâtiment :

  • Stationnement: Oui
  • Superficie totale aménagée: 1052.75
Caractéristiques :

  • Bâti en: 1990
  • Caractéristiques du stationnement: Hors rue, Place de stationnement, Garage simple détaché
  • Caractéristiques extérieures: Autre, Cour privée
  • Caractéristiques intérieures: Ventilateur(s) de plafond, Porte française
  • Chambres : 2+2
  • Chauffage: Air pulsé, Gaz naturel
  • Détails de la fondation: Béton coulé
  • Dimensions du terrain : 6500.00 Pieds carrés
  • Matériaux de construction: Parement de vinyle, Charpente en bois
  • Niveaux: Deux niveaux
  • Refroidissement: Aucun
  • Revêtements de sol: Carreaux de céramique, Stratifié, Linoléum
  • Salle(s) de bains : 2+0
  • Style architectural: Deux niveaux
  • Superficie habitable (approx): 1052.75 Pieds carrés
  • Toiture: Bardeaux d'asphalte
  • Zonage: R2
  • Nbre d'espaces de stationnement: 4

Gracieuseté de : RE/MAX real estate central alberta

Données fournies par : Central Alberta REALTORS® Association 4922 45 St., Red Deer, Alberta T4N 1K6
Nous croyons que tous les renseignements affichés sont exacts, mais nous ne le garantissons pas; les renseignements devraient être vérifiés de façon indépendante. Aucune garantie ou représentation de quelque nature que ce soit n’est offerte. Droits © 2021 Tous les droits sont réservés.