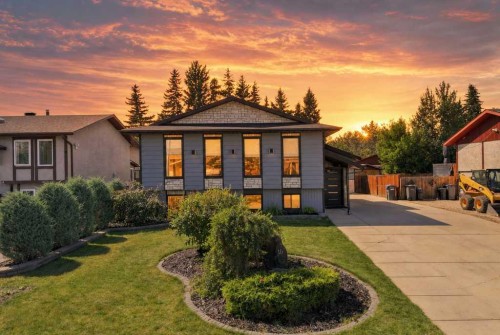
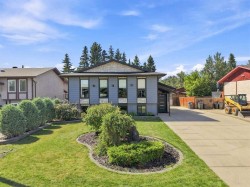
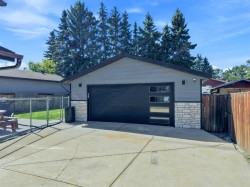
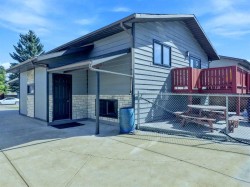
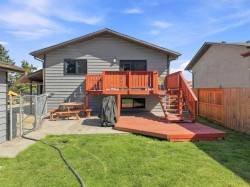
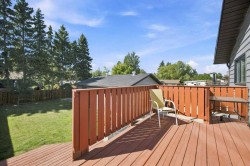
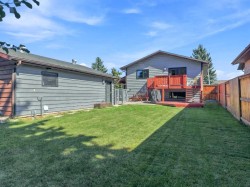
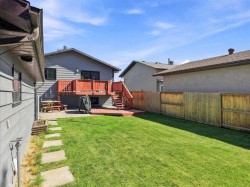
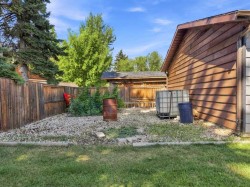
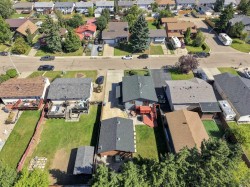
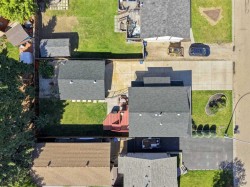
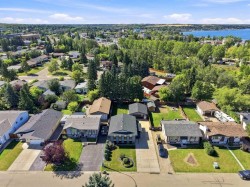
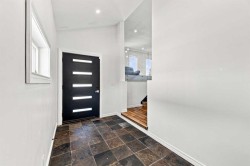
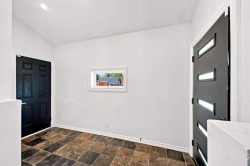
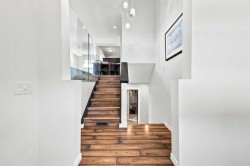
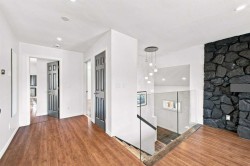
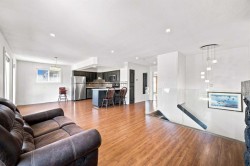
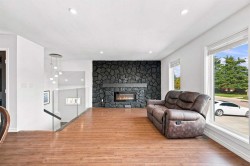
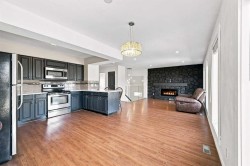
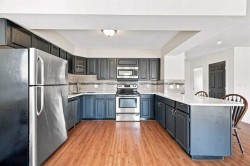
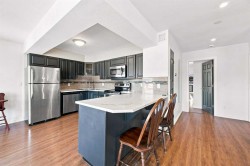
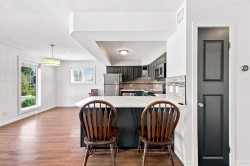
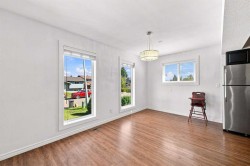
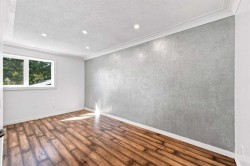
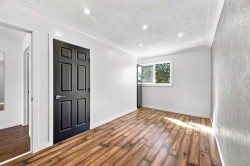
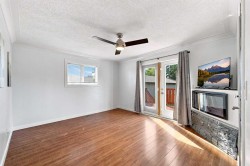
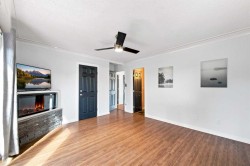
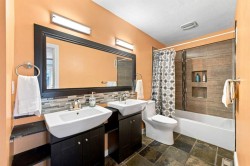
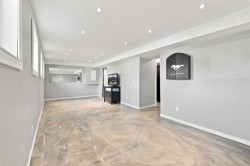
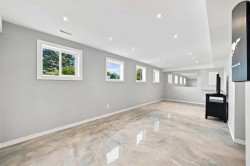
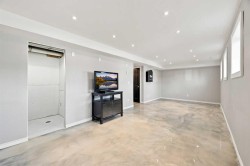
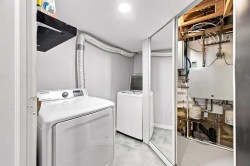
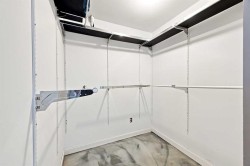
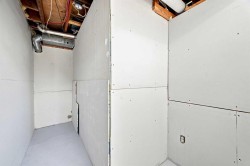
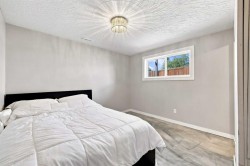
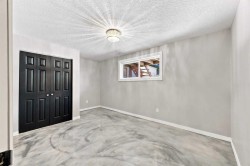
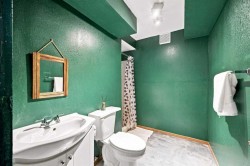
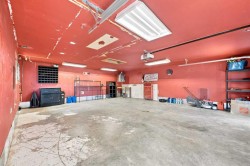
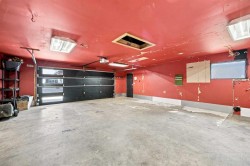
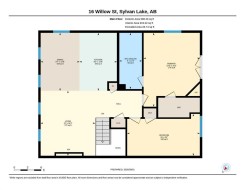
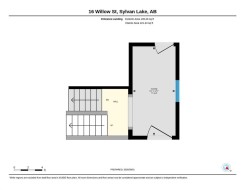
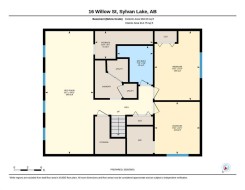
Lake. Downtown. Garage. Parking. Updates. What else could you ask for? Welcome to 16 Willow Street, tucked into a quiet, mature area of Sylvan Lake and just a short walk from both the beach and downtown. This is the kind of location that makes enjoying everything Sylvan Lake has to offer incredibly easy—while still giving you a peaceful place to call home. This beautifully maintained 4-bedroom, 2-bathroom home has fantastic curb appeal and a welcoming presence from the moment you arrive. And then there’s the driveway—a feature you simply don’t find every day. With its impressive length and ample space, you can park your RV, boat, multiple vehicles and still have room to spare. At the end of the driveway, the 24' x 28' heated detached garage takes things to another level. Whether you need room for vehicles, recreational toys, a workshop or extra storage, this oversized garage delivers. It also features 240-volt power and water service, adding even more versatility. Inside, this home has been thoughtfully cared for and offers a number of important updates, including new PEX plumbing completed in July 2026, newer shingles on both the house and garage, a furnace replaced in 2025, and hot water on demand. The dishwasher, washer and dryer have also been replaced within the past year. The basement features in-floor heating and offers a versatile extra living space ideal for a games room, family room or home office, along with two bedrooms and a bathroom. From the mature neighbourhood and great curb appeal to the incredible parking and oversized heated garage, this property offers a combination that is hard to beat. Walk to the lake. Walk to downtown. Come home to your own quiet retreat. 16 Willow Street—come see why this one deserves a fresh look.
Particularités du bâtiment :
-
Air climatisé:
Oui
-
Foyer:
Oui
-
Stationnement:
Oui
-
Superficie totale aménagée:
1127.72