824 500 $

Maison À vendre à Stony Plain, Alberta

824 500 $
  • 5

    Chambres

  • 4

    Salles de bain

  • 638.62 Mètres carrés

    Dimension du terrain

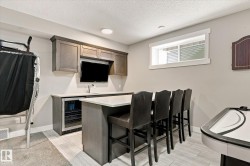
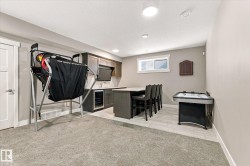
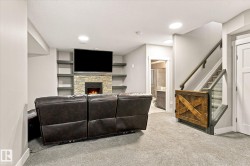
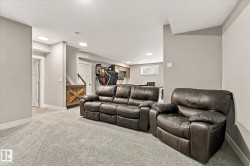
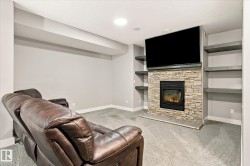
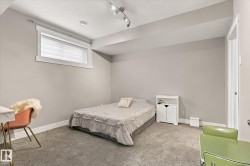
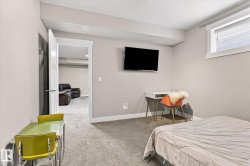
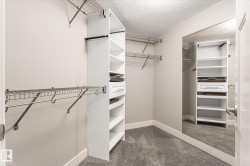
Welcome to prestigious Genesis on the Lakes! This impressive 2,382 sq ft home offers 5 bedrooms, 3.5 bathrooms and a HEATED TRIPLE CAR GARAGE with epoxy floors. The bright, open main floor features 9’ ceilings, a bedroom or large office, rich cabinetry, hardwood flooring, quartz countertops and a striking stone faced gas fireplace with custom built-ins. Upstairs, the luxurious primary retreat includes a spa-inspired 5 piece ensuite and walk-in closet, while the flexible bonus room offers space to relax or work. The fully finished basement is made for entertaining, complete with a spacious family room, wet bar, fireplace and additional bedroom. Step outside to a south facing backyard featuring a stamped-concrete patio, synthetic lawn, dog run and built-in outdoor kitchen. Enjoy nearby walking trails and the convenience of seeing the children’s playground from the living room window. Unlike a brand-new build, the landscaping, fencing, window coverings and central A/C are already complete.

Particularités du bâtiment :

  • Air climatisé: Oui
  • Foyer: Oui
  • Stationnement: Oui
  • Surface utile: 221.36

Caractéristiques :

  • Accès routier: Pavé
  • Alimentation du foyer: Gaz
  • Appareils ménagers: Conditionneur d'air - central, Lave-vaisselle encastré, Sécheuse, Ventilateur de hotte pour four à micro-ondes, Réfrigérateur, Cuisinière électrique, Laveuse, Rideaux, Chauffage de garage
  • Bâti en: 2014
  • Caractéristiques de commodités: Conditionneur d'air, Bar, Plafond 9 pieds, Range-placards, Minibar
  • Caractéristiques de la communauté: Conditionneur d'air, Bar, Plafond 9 pieds, Rangement de placard, Minibar
  • Caractéristiques du stationnement: Chauffé, Garage triple attenant
  • Caractéristiques extérieures: Façade sur un parc/boisé, Clôturé, Aménagement paysager, Aménagement paysager, Aucune ruelle, Route sans issue, Près d'un terrain de jeu, Écoles, Centre commercial à proximité
  • Chambres : 4+1
  • Chauffage: =Air pulsé-1, Système de chauffage de sol, Gaz naturel
  • Détails de la fondation: Périmètre en béton
  • Dimensions du terrain : 638.62 Mètres carrés
  • État du sous-sol: Fini
  • Forme du lot: Rectangulaire
  • Points d'intérêt du site: Façade sur un parc/boisé, Clôturé, Aménagement paysager, Aménagement nécessitant peu d'entretien, Aucune ruelle, Route sans issue, Terrain de jeux Nearby, Écoles, Centre commercial à proximité
  • Revêtement de plancher: Moquette, Carreaux de céramique, Bois franc
  • Salle(s) de bains : 3+1
  • Sous-sol: Pleine grandeur, Fini
  • Style architectural: 2 étages
  • Superficie habitable (approx): 221.36 Mètres carrés
  • Toit: Bardeaux d'asphalte
  • Type de bâtiment: Unifamiliale détachée
  • Type de sous-sol: Pleine grandeur
  • Zonage: Zone 91
  • Nbre d'espaces de stationnement: 6

Gracieuseté de : 2% Realty Pro

Dernière mise à jour des données le 2026-09-22 à 12:43

The data relating to real estate for sale on this web site comes in part from the Internet Data exchange (“IDX”) program of the REALTORS® Association of Edmonton. IDX information is provided exclusively for consumers' personal, non-commercial use and may not be used for any purpose other than to identify prospective properties consumers may be interested in purchasing. The data on this website is deemed reliable but is not guaranteed accurate by the REALTORS® Association of Edmonton. Information deemed reliable but not guaranteed.

Copyright 2026 by the REALTORS® Association of Edmonton. All Rights Reserved. Data is deemed reliable but is not guaranteed accurate by the REALTORS® Association of Edmonton.

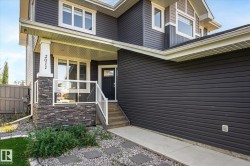
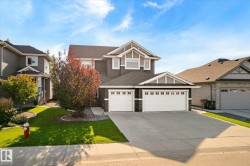
  • Dark horizontal siding and stone veneer exterior -
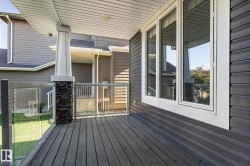
  • Spacious outdoor deck featuring wood-finish flooring, a glass panel railing, and a stone-accented column -
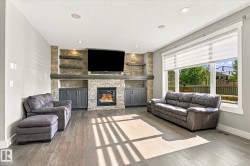
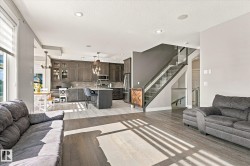
  • Living area featuring wood-finish flooring, a stone-clad fireplace with built-in cabinetry, floating shelves, recessed lighting, and large windows -
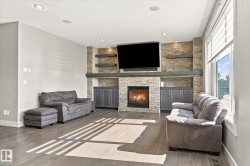
  • Stone-clad fireplace with built-in cabinetry, wood-finish flooring, recessed lighting, and large windows with blinds -
  • Open-concept living space with wood-finish flooring -
  • Kitchen featuring dark wood-finish cabinetry, light-toned countertops, a mosaic tile backsplash, and stainless steel appliances -
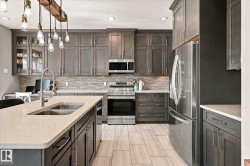
  • Kitchen featuring dark wood-finish cabinetry, stainless steel appliances, a stone tile backsplash, a center island with an undermount sink, and light-toned tile flooring -
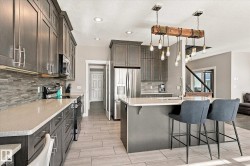
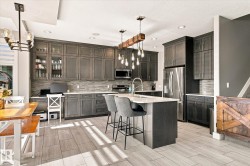
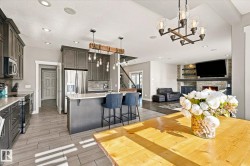
  • Modern kitchen featuring dark wood-finish cabinetry, stainless steel appliances, a center island with seating, and wood-finish tile flooring -
  • Open-concept living area with a stone-clad fireplace, integrated shelving, and recessed lighting -
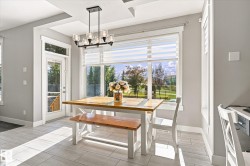
  • Recessed ceiling details, large picture window with blinds, modern multi-bulb chandelier, and tiled flooring -
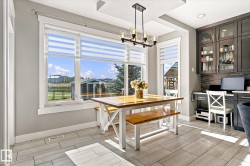
  • Porcelain tile flooring, large windows, tray ceiling, dark wood-finish cabinetry, and built-in desk area -
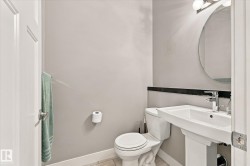
  • Pedestal sink with chrome faucet, circular wall mirror, and modern vanity lighting -
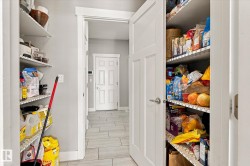
  • Walk-in pantry with ample shelving and a privacy door -
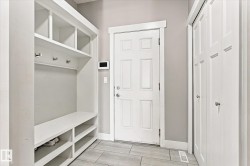
  • Built-in storage bench with open shelving, wall-mounted coat hooks, and multi-panel doors -
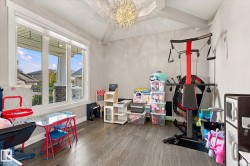
  • Vaulted ceiling with an ornate light fixture, large multi-pane window, and wood-finish flooring -
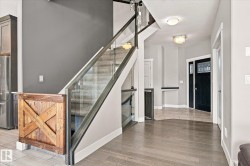
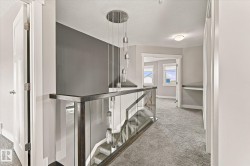
  • Modern staircase featuring glass railing and wood newel post -
  • Modern chandelier, glass panel railing, wood-finish railing, carpeted flooring, and built-in desk -
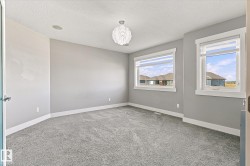
  • Neutral wall color, wall-to-wall carpeting, recessed ceiling lighting, overhead chandelier, and multiple windows -
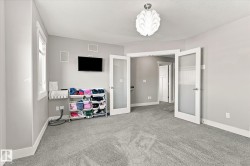
  • Plush carpet flooring, neutral wall tones, decorative ceiling light fixture, and French doors with frosted panels -
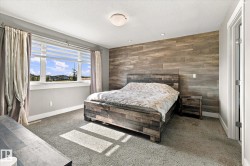
  • Accent wall featuring wood-look paneling, recessed lighting, and a neutral carpet -
  • Carpeted room with light gray walls, a flush-mount ceiling light, and white trim -
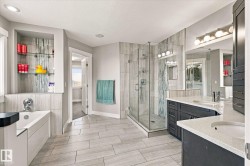
  • Spacious bathroom featuring wood-finish tile flooring, a walk-in glass shower, dual vanity with undermount sinks, built-in shelving with glass inserts, and a soaking tub -
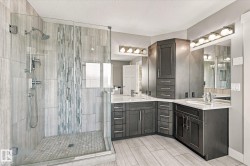
  • Walk-in shower with glass enclosure, dual vanity with undermount sinks, wood-finish flooring, and integrated cabinetry -
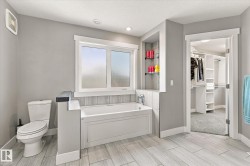
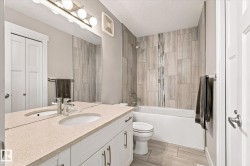
  • Recessed lighting, a built-in bathtub with a tiled surround, and wood-finish flooring -
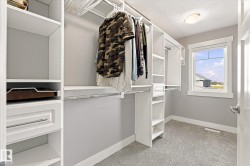
  • Custom closet system with multiple shelving units, hanging rods, and built-in drawers -
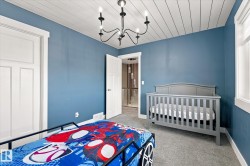
  • Textured plank ceiling and accent wall -
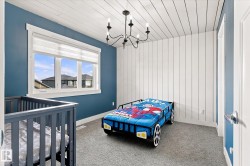
  • Shiplap ceiling with a black chandelier, blue painted walls, white trim, and light gray carpeting -
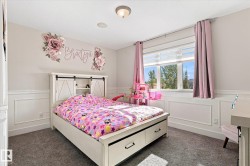
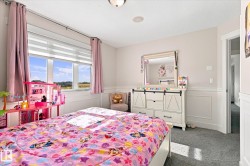
  • Wall paneling, carpeted flooring, large window with blinds, ceiling-mounted light fixture, recessed ceiling lighting -
  • Window with horizontal blinds, decorative wall paneling, flush mount ceiling light, recessed ceiling lighting, and carpet flooring -
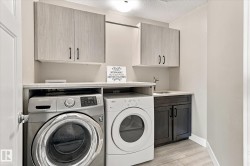
  • Laundry area featuring upper cabinetry, a utility sink, and a countertop -
  • Dual sink vanity with light-colored countertop, white cabinetry, and brushed nickel hardware -
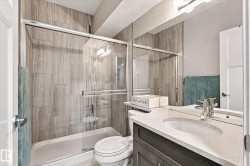
  • Bathroom featuring a shower with glass enclosure, wood-finish wall tile, a single vanity with stone-finish countertop, and integrated sink -
  • Built-in wet bar with wood-finish cabinetry, integrated beverage refrigerator, undermount sink, and recessed lighting -
  • Built-in wet bar with dark cabinetry, integrated beverage refrigerator, and countertop seating -
  • Stone fireplace with hearth, built-in shelving, recessed lighting, carpet flooring, and a staircase with glass panel railing -
  • Recessed lighting illuminates the carpeted flooring and light grey walls -
  • Recessed lighting, built-in shelving, stone-faced fireplace with hearth, and carpeted flooring -
  • Carpeted flooring, recessed lighting, and a white window frame with blinds -
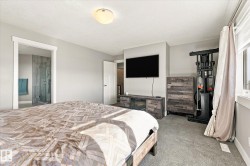
  • Recessed ceiling lighting, window with horizontal blinds, wall-mounted television bracket, and light gray wall paint -
  • Walk-in closet featuring wire shelving, built-in white cabinetry, drawer storage, and full-length mirror -
  • Additional content -
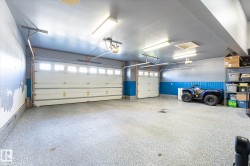
  • Multi-car garage featuring two overhead garage doors, overhead lighting, and a textured floor finish -
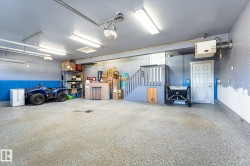
  • Spacious garage with an epoxy-coated floor, overhead fluorescent lighting, and built-in staircase with integrated storage -
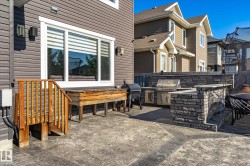
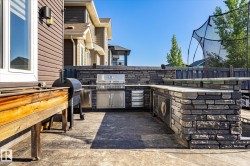
  • Expansive stamped concrete patio featuring an outdoor kitchen with built-in stainless steel appliances, stone surround, and wood-finish siding -
  • Expansive patio featuring a built-in outdoor kitchen with stainless steel grill, stone veneer base, light-toned countertop, and stamped concrete flooring -
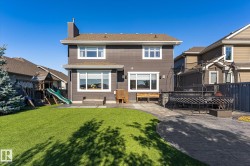
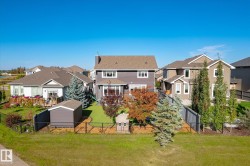
  • Two-story exterior with dark siding and white trim -
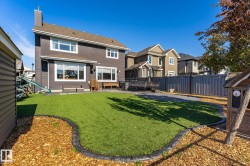
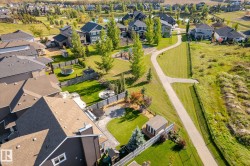
  • Manicured green lawn with decorative border, spacious patio, and privacy fencing -
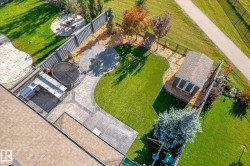
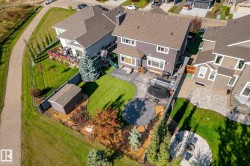
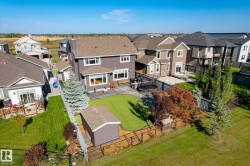
  • Expansive backyard featuring a built-in outdoor kitchen, paver patio, circular paver hardscaping, manicured lawn, and a storage shed -
  • Expansive fenced backyard featuring a manicured lawn, mature landscaping, and a utility shed -
  • Expansive backyard featuring a manicured lawn, multiple paver patio areas, mature trees, and a storage shed -
  • Expansive backyard featuring a manicured lawn, a large paver patio, a utility shed, and mature landscaping -
  • Additional content -
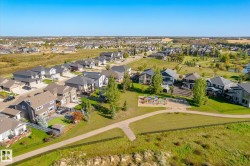
  • Neighborhood featuring a community park with playground equipment and paved walking paths -
  • Additional content -
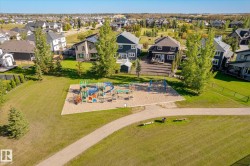
  • Community playground area with a multi-level play structure and swing set -
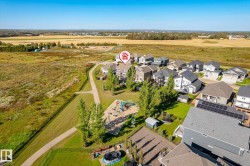
  • Residential area with a community playground, walking paths, and expansive natural landscape -
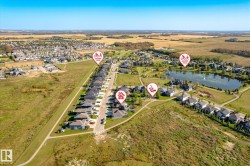
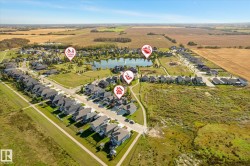
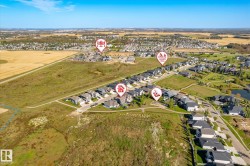
  • Aerial perspective of a residential community with numerous homes, a prominent pond, and expansive green spaces -
  • Additional content -
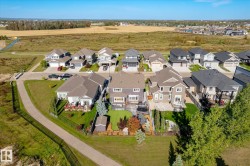
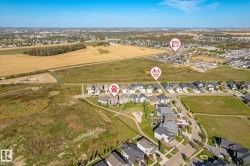
  • Aerial perspective of a developed neighborhood with surrounding open fields and residential areas -
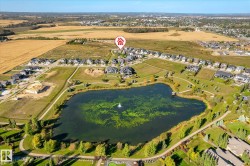
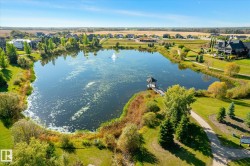
  • Manicured grounds with a water feature, paved walking paths, and surrounding mature landscaping -
  • Expansive body of water with a central fountain -
  • Additional content -
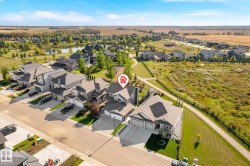
  • Aerial perspective showcasing a residential neighborhood with landscaped properties, a street, and a nearby pond -
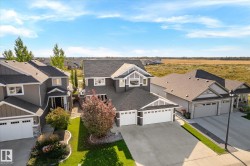
  • Contemporary two-story residence featuring a two-car garage, dark-toned siding with white trim accents, and a landscaped front yard -
  • Two-story residence featuring a dark grey exterior with white trim accents and a black roof -