11 Brickyard View, Stony Plain, AB, T7Z 0P3
Gracieuseté de Celeste M Plaizier de Real Broker
649 900 $No. MLS® E4492654

Maison À vendre à Stony Plain, Alberta
2
Chambres
2
Salles de bain
-
Oui
Garage
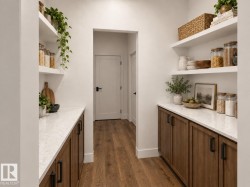
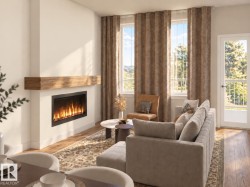
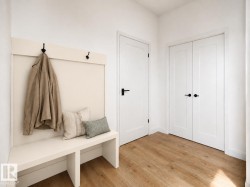
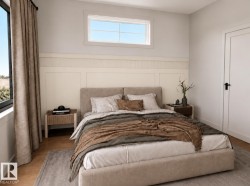
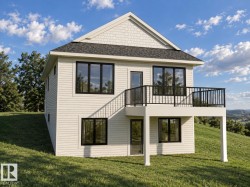
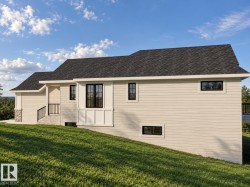
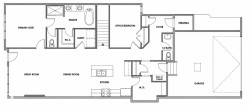
Built by ATTESA Homes, this beautifully upgraded bungalow in The Brickyard in Stony Plain backs onto a pond and offers a functional open-concept design with modern finishes throughout. The main floor features a spacious great room, dining area, and stylish kitchen with island seating, perfect for both everyday living and entertaining. The primary suite includes a walk-in closet and elegant ensuite with dual sinks. An additional bedroom or office, main floor laundry, and large windows throughout add comfort, flexibility, and plenty of natural light. The walkout basement is unfinished, offering excellent potential for future development and the opportunity to customize the space to suit your needs. Complete with a double attached garage and ideally located close to parks, trails, schools, and amenities. Builder options are available for basement development, landscaping, and additional upgrades.
Particularités du bâtiment :
- Surface utile: 125.23
Caractéristiques :
- Accès routier: Entrée pavée vers la maison
- Appareils ménagers: Voir remarques
- Bâti en: 2026
- Caractéristiques de commodités: Sous-sol descendant, Voir remarques
- Caractéristiques de la communauté: Sous-sol descendant, Voir remarques
- Caractéristiques du stationnement: Garage double attenant
- Caractéristiques extérieures: Façade sur un parc/boisé, Site plat, Golf à proximité, Parc/réserve, Près d'un terrain de jeu, Écoles, Centre commercial à proximité, Ruisseau/étang, Voir remarques
- Chambres : 2
- Chauffage: =Air pulsé-1, Gaz naturel
- Détails de la fondation: Périmètre en béton
- État du sous-sol: Non fini
- Forme du lot: Rectangulaire
- Points d'intérêt du site: Façade sur un parc/boisé, Site plat, Golf à proximité, Parc/réserve, Terrain de jeux Nearby, Écoles, Centre commercial à proximité, Ruisseau/étang, Voir remarques
- Revêtement de plancher: Planches en vinyle
- Salle(s) de bains : 1+1
- Sous-sol: Pleine grandeur, Non fini
- Style architectural: Plain pied
- Superficie habitable (approx): 125.23 Mètres carrés
- Toit: Bardeaux d'asphalte
- Type de bâtiment: Unifamiliale détachée
- Type de sous-sol: Pleine grandeur
- Zonage: Zone 91
Gracieuseté de : Real Broker
Dernière mise à jour des données le 2026-09-29 à 13:37
The data relating to real estate for sale on this web site comes in part from the Internet Data exchange (“IDX”) program of the REALTORS® Association of Edmonton. IDX information is provided exclusively for consumers' personal, non-commercial use and may not be used for any purpose other than to identify prospective properties consumers may be interested in purchasing. The data on this website is deemed reliable but is not guaranteed accurate by the REALTORS® Association of Edmonton. Information deemed reliable but not guaranteed.
Copyright 2026 by the REALTORS® Association of Edmonton. All Rights Reserved. Data is deemed reliable but is not guaranteed accurate by the REALTORS® Association of Edmonton.
Photos supplémentaires