199 900 $
  • Visites libres
    sam 24 oct 2026 13h00 - 15h00

Copropriété À vendre à Erin Ridge North, St. Albert, Alberta

199 900 $
  • 2

    Chambres

  • 1

    Salle de bain

  • $446.31

    Frais de copropriété

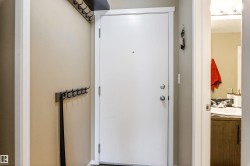
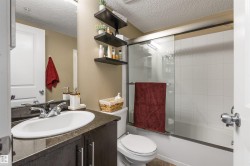
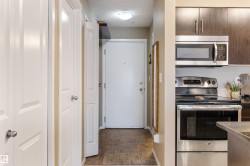
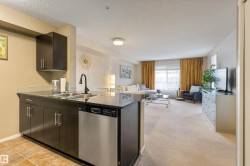
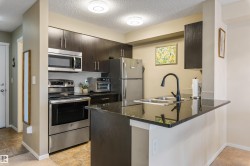
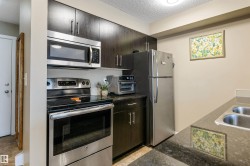
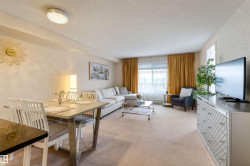
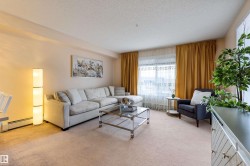
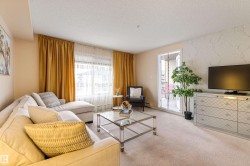
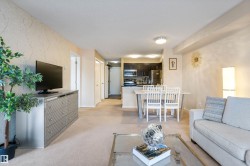
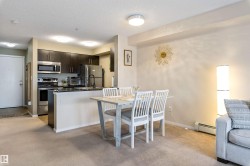
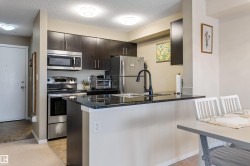
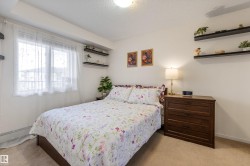
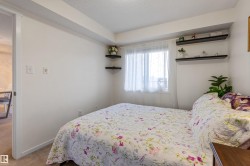
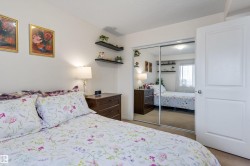
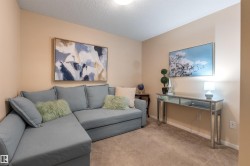
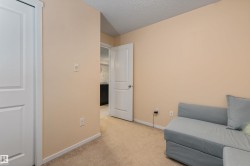
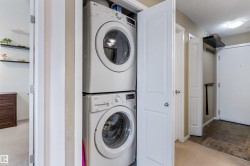
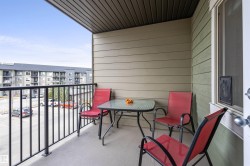
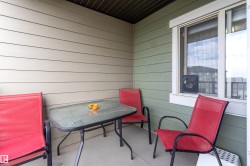
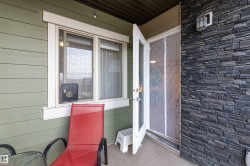
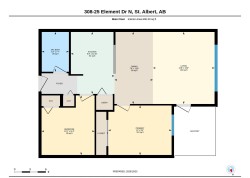
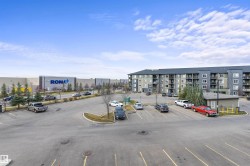
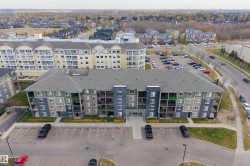
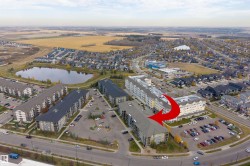
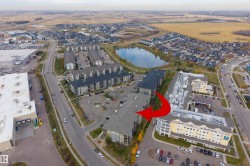
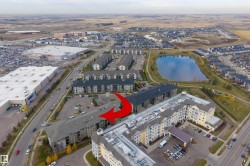
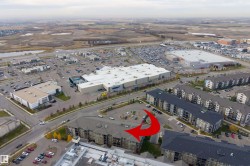
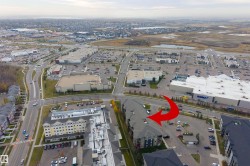
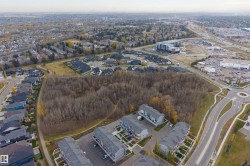
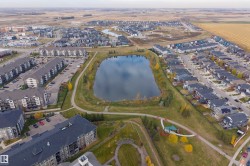
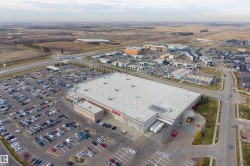
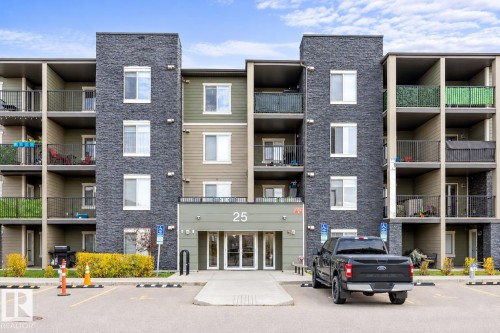
Discover this amazing 2 bedroom unit in Erin Ridge Gate! Perfect for first time homebuyers, investors or anyone looking to downsize! Just off the entrance is the main four piece bathroom. The kitchen has tile backsplash, stainless steel appliances, GRANITE countertops and an eating bar. The kitchen seamlessly flows into the living and dining areas-perfect for entertaining guests. The cozy living room has access to the covered deck to enjoy your morning cup of coffee. 2 bedrooms, INSUITE LAUNDRY and a HEATED TITLED underground parking stall completes this great unit! Close to public transportation, shopping and schools, this property is in the heart of everything you need. Don't miss out on this opportunity to own a piece of Erin Ridge Gate!

Particularités du bâtiment :

  • Stationnement: Oui
  • Surface utile: 64.12

Caractéristiques :

  • Accès routier: Pavé
  • Appareils ménagers: Lave-vaisselle encastré, Ventilateur de hotte pour four à micro-ondes, Réfrigérateur, Laveuse/sécheuse superposées, Cuisinière électrique
  • Bâti en: 2016
  • Caractéristiques de commodités: Stationnement - visiteurs, Voir remarques
  • Caractéristiques de la communauté: Stationnement - visiteurs, Voir remarques
  • Caractéristiques du stationnement: Chauffé, Souterrain
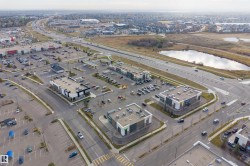
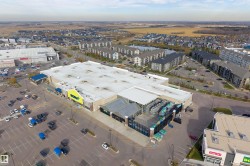
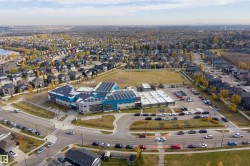
  • Caractéristiques extérieures: Près d'un terrain de jeu, Transport public, Écoles, Centre commercial à proximité, Voir remarques
  • Chambres : 2
  • Chauffage: Plinthes, Gaz naturel
  • Détails de la fondation: Périmètre en béton
  • État du sous-sol: Aucun
  • Frais de copropriété : 446 $ Mensuel
  • Frais de copropriété inclu: Entretien extérieur, Chauffage, Assurances pour espace commun, Espace commun pour concierge, Stationnement, Gestion professionnelle, Contribution au fonds de réserve, Aqueduc/égouts, Terrain/déneigement commun
  • Points d'intérêt du site: Terrain de jeux Nearby, Transport public, Écoles, Centre commercial à proximité, Voir remarques
  • Revêtement de plancher: Moquette, Linoléum
  • Salle(s) de bains : 1
  • Sous-sol: Aucun, Pas de sous-sol
  • Style architectural: Unité à un palier
  • Superficie habitable (approx): 64.12 Mètres carrés
  • Toit: Bardeaux d'asphalte
  • Type de bâtiment: Unité dans un immeuble de faible hauteur
  • Type de sous-sol: Aucun
  • Zonage: Zone 24

Gracieuseté de : Exp Realty

Dernière mise à jour des données le 2026-10-24 à 15:34

The data relating to real estate for sale on this web site comes in part from the Internet Data exchange (“IDX”) program of the REALTORS® Association of Edmonton. IDX information is provided exclusively for consumers' personal, non-commercial use and may not be used for any purpose other than to identify prospective properties consumers may be interested in purchasing. The data on this website is deemed reliable but is not guaranteed accurate by the REALTORS® Association of Edmonton. Information deemed reliable but not guaranteed.

Copyright 2026 by the REALTORS® Association of Edmonton. All Rights Reserved. Data is deemed reliable but is not guaranteed accurate by the REALTORS® Association of Edmonton.