319 900 $

Copropriété À vendre à Rural Red Deer County, Alberta

319 900 $
  • 2

    Chambres

  • 1

    Salle de bain

  • $4697.00

    Frais de copropriété

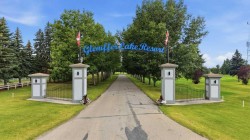
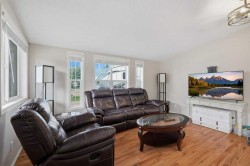
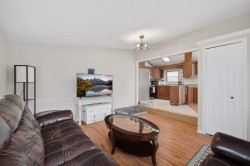
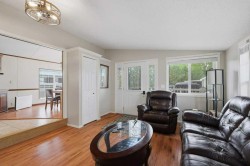
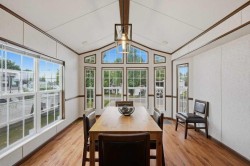
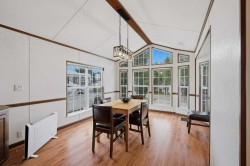
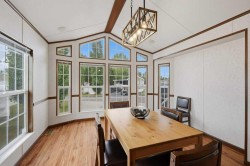
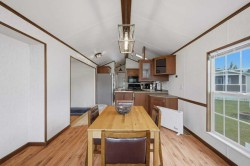
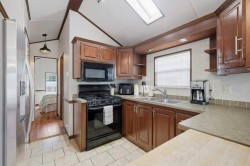
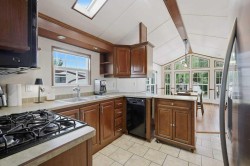
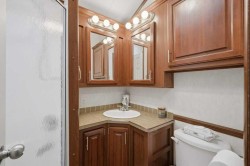
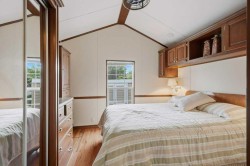
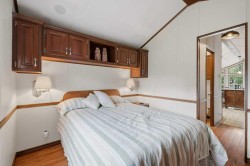
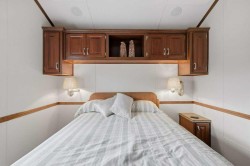
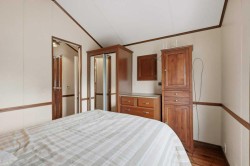
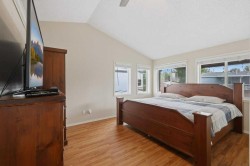
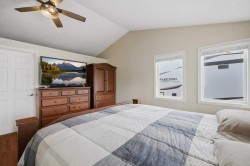
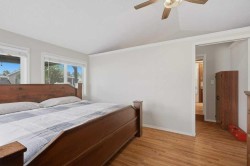
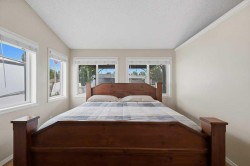
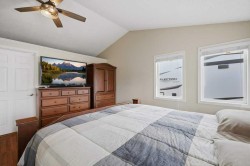
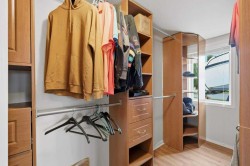
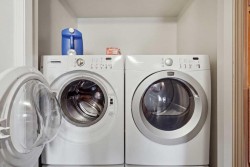
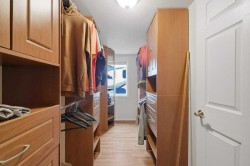
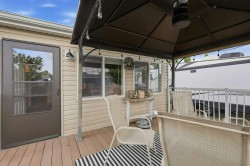
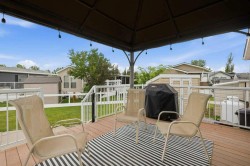
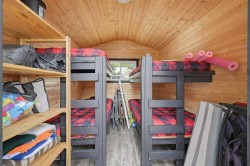
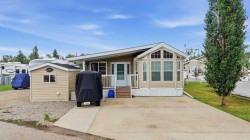
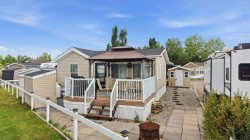
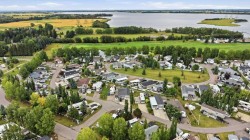
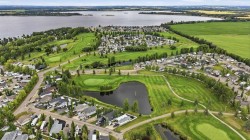
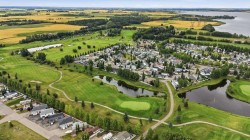
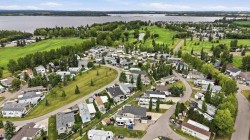
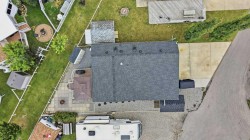
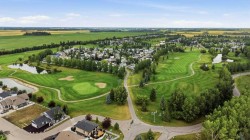
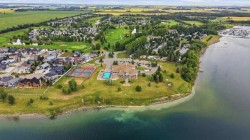
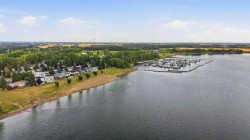
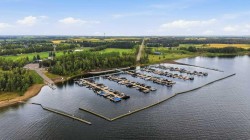
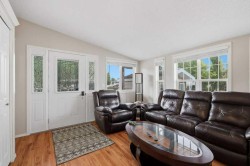
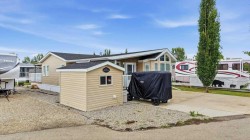
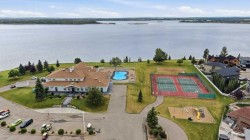
The Perfect Year-Round Getaway! Located in Phase 3 of the gated Glennifer Lake Resort & Country Club, this charming 2006 Park Model with addition offers over 1,000 sq. ft. of comfortable living space and comes furnished. The bright living room features an abundance of windows, while the spacious dining area enjoys west facing views. The well equipped kitchen offers plenty of storage and a pantry. Two bedrooms include a generous primary suite with a California King bed, full bedroom set, walk in closet and convenient washer/dryer. The home is also plumbed for a future 2 piece ensuite. Park Model has been welded and anchored to the cement pad for more stable stability. Outside, enjoy a private backyard with deck, gazebo, patio furniture, BBQ and firepit. The Adorable front bunkhouse provides comfortable sleeping space for four guests. Enjoy all the resort amenities including indoor and outdoor pools, hot tubs, clubhouse, restaurant, tennis and basketball courts, marina, boat launch, beaches, 9 hole golf course and year round social activities. A turnkey lakeside lifestyle awaits!

Particularités du bâtiment :

  • Air climatisé: Oui
  • Piscine: Oui
  • Stationnement: Oui
  • Superficie totale aménagée: 1006.77
Caractéristiques :

  • Bâti en: 2006
  • Caractéristiques du stationnement: Place de stationnement
  • Caractéristiques extérieures: Foyer, Cour privée, Espace de rangement
  • Caractéristiques intérieures: Caractéristiques intégrées, Ventilateur(s) de plafond, Rangement de placard, Plan de masse ouvert, Puit(s) de lumière, Placard(s) praticable(s)
  • Chambres : 2+0
  • Chauffage: Air pulsé, Propane
  • Détails de la fondation: Béton coulé, Voir remarques
  • Dimensions du terrain : 2799.00 Pieds carrés
  • Égouts: Égouts
  • Frais de copropriété : 4 697 $ ANNUALLY
  • Les frais d'association comprennent: Commodités de copropriété/condo, Entretien des espaces communs, Terrains d'entretien, Gestion professionnelle, Contributions au fonds de réserve, Gestionnaire résidentiel, Personnel de sécurité, Égouts, Déneigement, Déchets, Eau
  • Matériaux de construction: Parement de vinyle
  • Niveaux: Un
  • Refroidissement: Climatiseur central
  • Revêtements de sol: Carreaux de céramique, Stratifié
  • Salle(s) de bains : 1+0
  • Source d'eau: Privé
  • Style architectural:
  • Superficie habitable (approx): 1006.77 Pieds carrés
  • Toiture: Bardeaux d'asphalte
  • Zonage: R-7
  • Nbre d'espaces de stationnement: 2

Gracieuseté de : RE/MAX real estate central alberta

Données fournies par : Central Alberta REALTORS® Association 4922 45 St., Red Deer, Alberta T4N 1K6
Nous croyons que tous les renseignements affichés sont exacts, mais nous ne le garantissons pas; les renseignements devraient être vérifiés de façon indépendante. Aucune garantie ou représentation de quelque nature que ce soit n’est offerte. Droits © 2021 Tous les droits sont réservés.