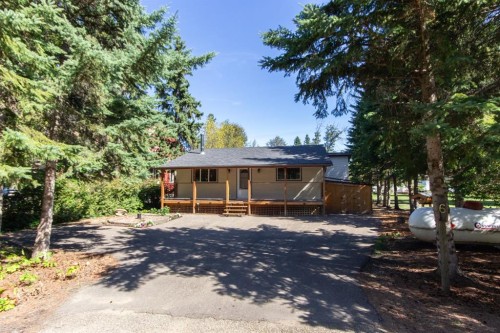
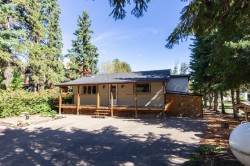
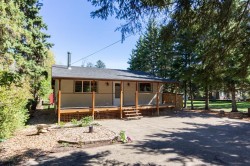
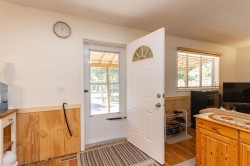
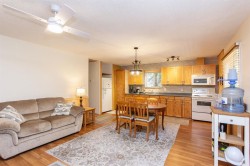
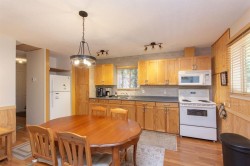
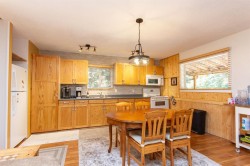
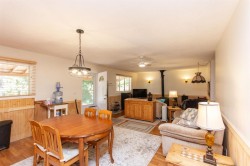
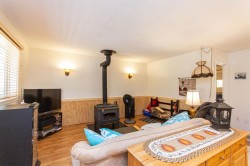
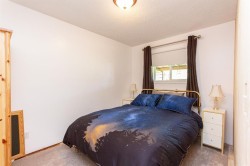
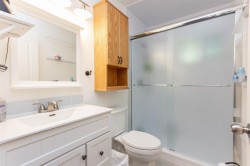
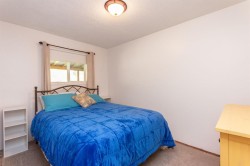
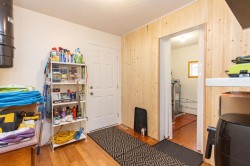
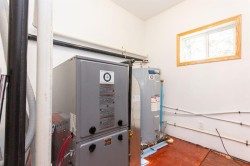
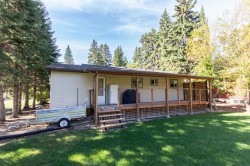
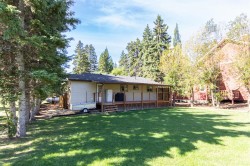
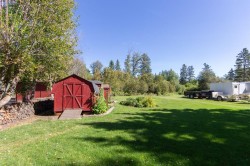
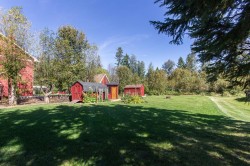
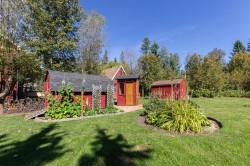
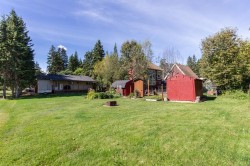
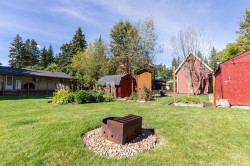
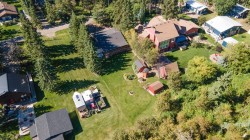
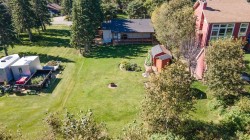
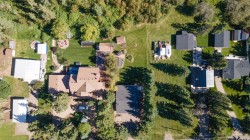
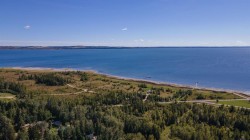
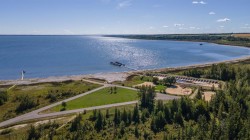
Tucked away on a quiet street, with a treed reserve behind, and surrounded by beautiful mature spruce trees, this 4 season cabin on Gull Lake is a perfect getaway to escape the noise and stress of the city! Built in 1999, this 2 bedroom, 1 bathroom home in Birch Bay has been lovingly cared for by the original owner and is now ready to be enjoyed by a new family. Recent upgrades include a new furnace (2019), hot water tank (2019), well pump (2022), shingles (2021), and a full bathroom renovation (2022). Offering 955 sq ft and a wide open living space, you'll love relaxing year round by the cozy wood stove in the living room, or cooking meals in the well appointed kitchen that offers oak cabinetry with a full size stove, fridge, and microwave. Two nicely sized bedrooms share a professionally renovated 3 pce bathroom with a beautiful tiled walk in shower. There is a spacious mudroom and utility room off the back door which leads out to a fully covered back deck, and there's also a fully covered front verandah so you can enjoy the sun all day. Outside there's a large front shed, as well as 2 sheds in the backyard adjacent to the fire pit area. The whole property is beautifully landscaped and has been meticulously cared for, and you'll love the privacy at the back thanks to the treed municipal reserve behind the home. There's also power for an RV out front if guests come to stay! Gull lake is just a short walk or golf cart ride away, with access to the Birch Bay beach, playground, boat launch, and marina (currently not in use). If you've been looking for an affordable retreat at the lake, dont miss this beautiful property!
Particularités du bâtiment :
-
Foyer:
Oui
-
Stationnement:
Oui
-
Superficie totale aménagée:
955.00