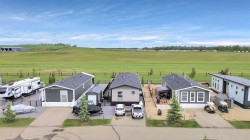
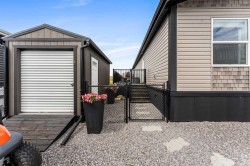
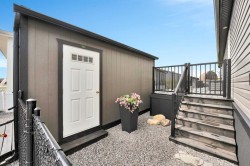
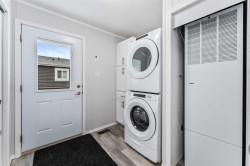
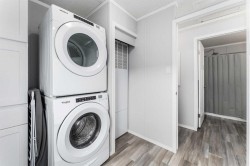
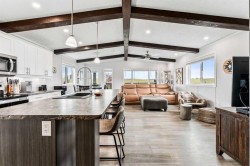
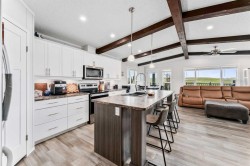
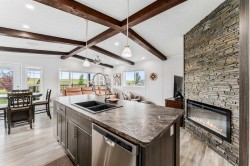
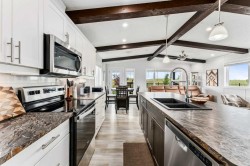
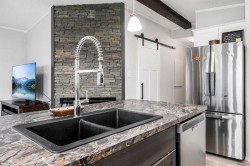
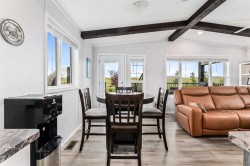
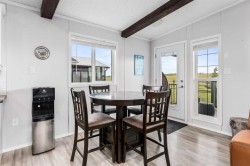
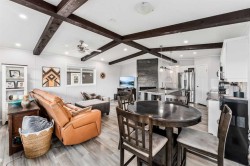
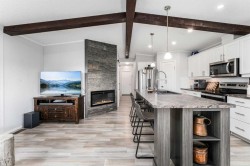
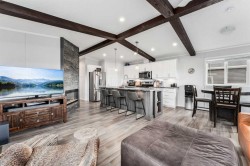
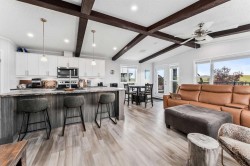
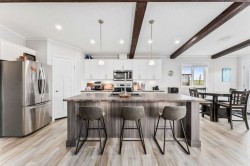
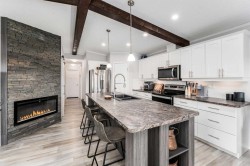
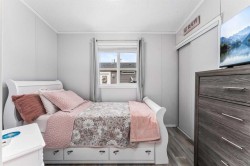
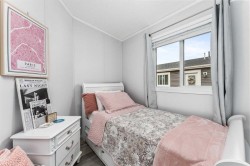
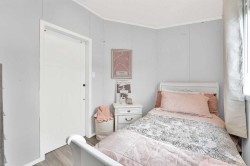
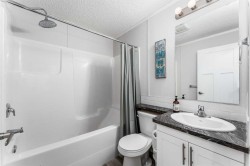
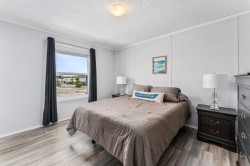
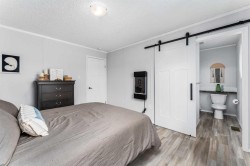
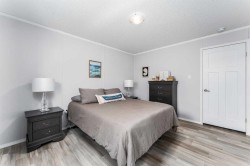
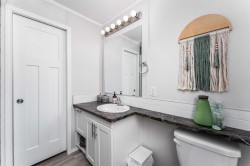
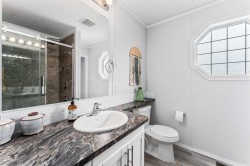
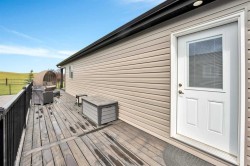
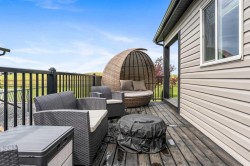
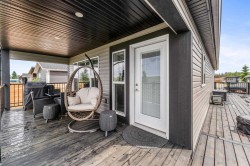
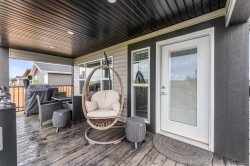
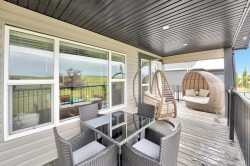
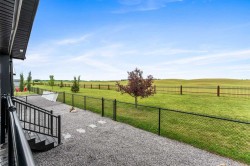
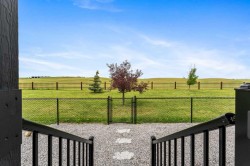
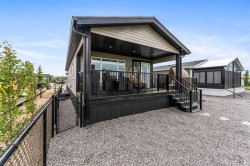
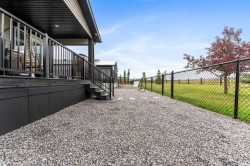
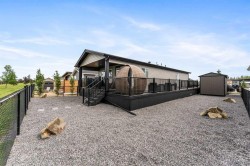
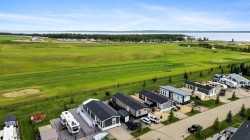
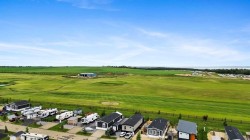
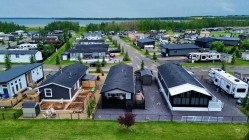
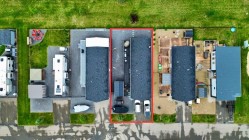
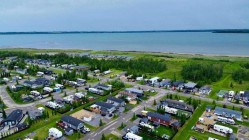
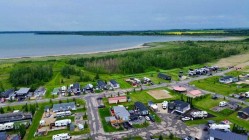
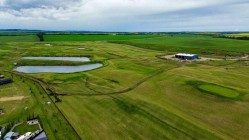
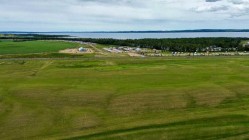
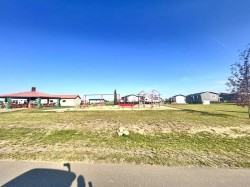
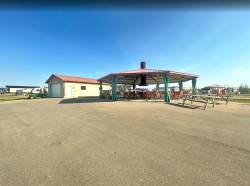
Coffee in one hand, golf cart keys in the other — drive straight from your driveway to the first tee of the brand-new 12-hole golf course. Welcome to Southview at Sandy Point, a sought-after gated community on the southwest shores of Gull Lake in Central Alberta. Built in 2021, this stylish 2-bedroom, 2-bathroom modular home offers 1,040 sq ft of thoughtfully designed living space — ideal as a full-time residence, weekend getaway, or low-maintenance vacation property near the water. Step inside to a bright, open-concept layout with vaulted beamed ceilings, large windows, and abundant natural light. The kitchen is built for everyday living and entertaining, featuring a large island with breakfast bar seating, full pantry, stainless steel appliances, and generous cabinetry. The inviting living room centers around a cozy propane fireplace, perfect for unwinding after a day on the lake. The primary bedroom offers a walk-in closet and full ensuite, while the second bedroom, additional 4-piece bath, and full-size laundry provide flexibility for guests, family, or a home office. Outdoor living shines on the large wraparound deck — ideal for summer BBQs and evenings around the firepit. With no rear neighbours and open views toward the golf course fairways, the setting offers privacy and beautiful prairie sunsets. The fully fenced, zero-maintenance yard includes a storage shed. Southview residents enjoy year-round resort-style amenities: a public sandy beach, marina, playgrounds, walking trails, and RV/boat storage. Just minutes from Bentley, a short drive to Sylvan Lake and Red Deer, and under two hours from Calgary or Edmonton. Move-in ready, beautifully maintained, and designed for low-maintenance living — this is your opportunity to own a piece of Gull Lake paradise, 365 days a year.
Particularités du bâtiment :
-
Air climatisé:
Oui
-
Foyer:
Oui
-
Stationnement:
Oui
-
Superficie totale aménagée:
1040.00