10709 146 Avenue, Rural Grande Prairie No. 1, County of, AB, T8X 0X5
804 900 $No. MLS® A2331172

Maison À vendre à Rural Grande Prairie No. 1, County of, Alberta
3
Chambres
2
Salles de bain
-
7340.00 Pieds carrés
Dimension du terrain
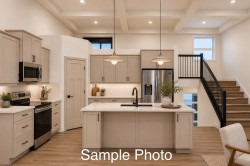
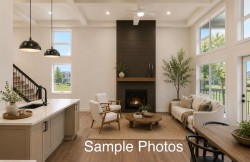
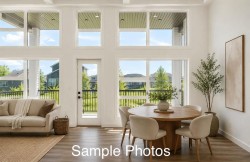
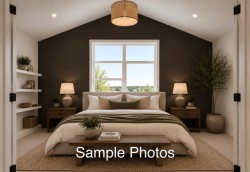
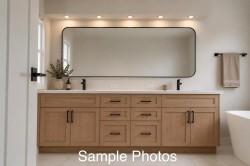
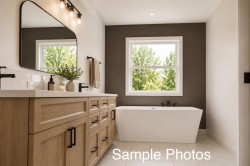
MACKINLEY JOB #356 Welcome to this stunning 1,759 sq. ft. bi-level in the highly sought-after community of Whispering Ridge, where luxury finishes, thoughtful design, and an exceptional location come together to create a home you’ll love.Offering 3 bedrooms and 2 bathrooms, this high-efficiency home is built on an ICF foundation and showcases premium craftsmanship throughout. The bright, open-concept main living area is anchored by soaring 13’ coffered ceilings, a dramatic floor-to-ceiling gas fireplace, and expansive windows that flood the home with natural light.The spacious kitchen is designed for both everyday living and entertaining, while two generously sized bedrooms, a beautifully finished full bathroom and full laundry complete the main level. Privately situated above the triple attached garage, the primary suite is a true retreat featuring a luxurious spa-inspired ensuite designed for comfort and relaxation.One of this home’s standout features is the fully developed flex space in the basement. Whether you envision a home gym, media room, playroom, office, hobby space, or an additional family room, this versatile area is already finished, saving you the time and expense of future renovations while adapting to your family’s changing needs.Step outside onto the covered rear deck, the perfect place to enjoy your morning coffee or relax. Additional features include a triple attached garage with hot and cold water taps, no carpet throughout, premium upgrades, and a location that offers the perfect balance of peaceful surroundings and everyday convenience.With timeless finishes, functional living spaces, and a prime location in Whispering Ridge, this home offers the perfect blend of luxury, comfort, and everyday living. Book your private showing today! **Builder is a licensed realtor*
Particularités du bâtiment :
- Foyer: Oui
- Garage: Oui
- Stationnement: Oui
- Superficie totale aménagée: 1746.00
Caractéristiques :
- Bâti en: 2026
- Caractéristiques - bord de l'eau: Étang
- Caractéristiques du foyer: Gaz
- Caractéristiques du stationnement: Allée
- Caractéristiques extérieures: Balcon, Éclairage
- Caractéristiques intérieures: Ventilateur(s) de plafond, Plafonds hauts, Îlot de cuisine, Garde-manger, Éclairage encastré, Baignoire profonde, Pompe(s) de puisard, Chauffe-eau sans réservoir, Placard(s) praticable(s)
- Chambres : 3+0
- Chauffage: Air pulsé
- Détails de la fondation: Bloc de coffrage à béton isolé
- Dimensions du terrain : 7340.00 Pieds carrés
- Égouts: Égout public
- Matériaux de construction: Pierre, Parement de vinyle
- Niveaux: Deux
- Refroidissement: Aucun
- Revêtements de sol: Tuile, Vinyle
- Salle(s) de bains : 2+0
- Source d'eau: Public
- Style architectural: Double niveau modifié
- Superficie habitable (approx): 1746.00 Pieds carrés
- Toiture: Bardeaux d'asphalte
- Zonage: RR-2
- Nbre d'espaces de stationnement: 3
Gracieuseté de : Sutton Group Grande Prairie Professionals
Données fournies par : Grande Prairie & Area Association of REALTORS® 10106 102 St., Grande Prairie, Alberta T8V 2V7
Nous croyons que tous les renseignements affichés sont exacts, mais nous ne le garantissons pas; les renseignements devraient être vérifiés de façon indépendante. Aucune garantie ou représentation de quelque nature que ce soit n’est offerte. Droits © 2021 Tous les droits sont réservés.
Photos supplémentaires