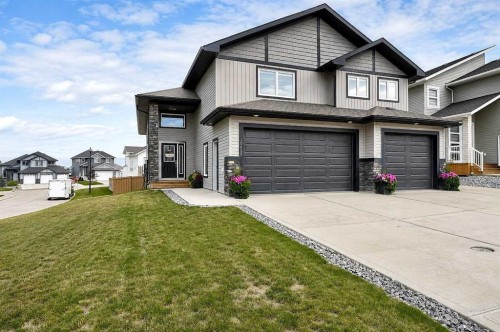
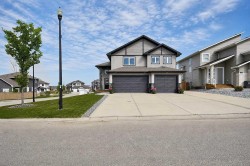
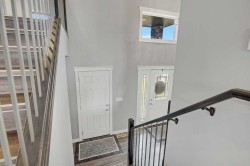
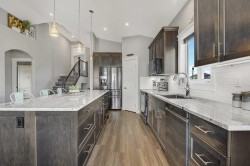
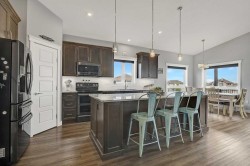
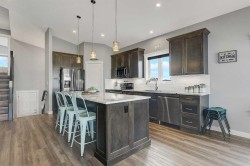
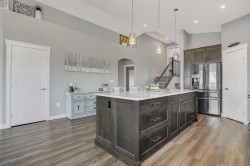
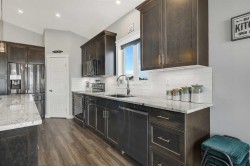
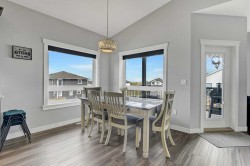
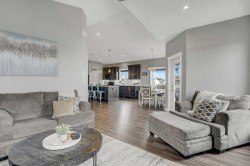
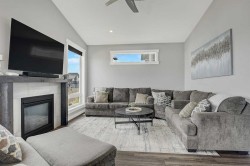
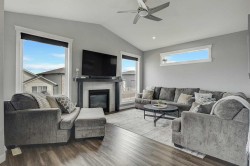
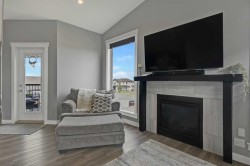
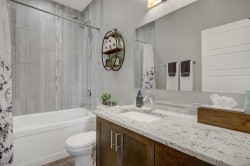
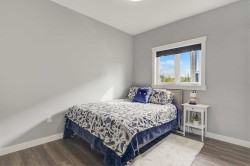
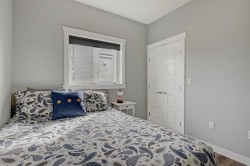
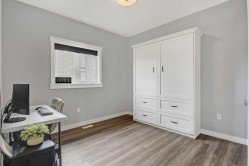
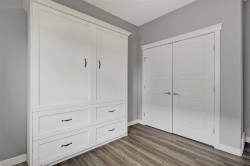
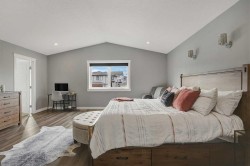
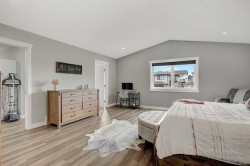
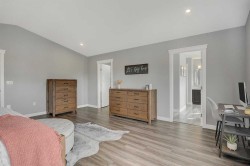
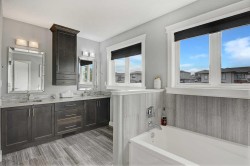
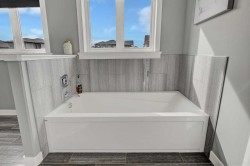
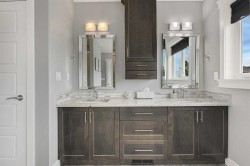
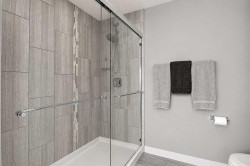
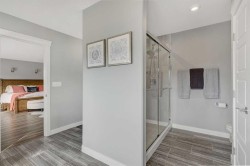
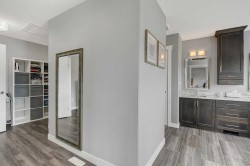
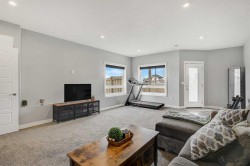
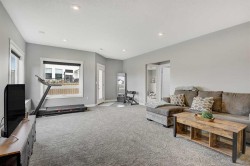
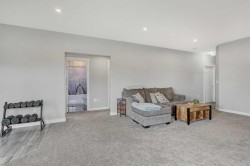
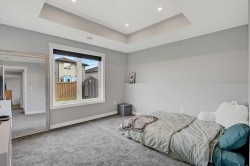
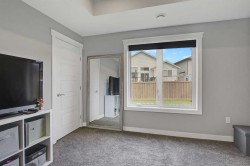
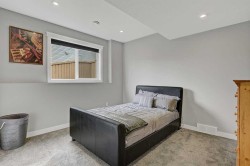
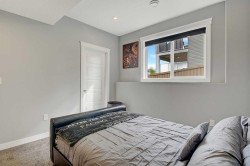
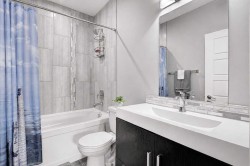
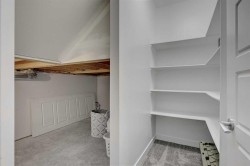
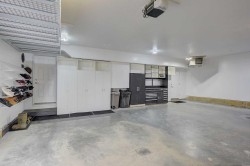
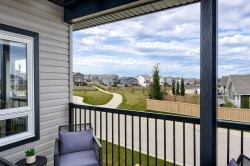
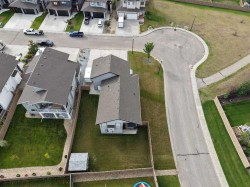
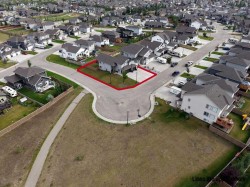
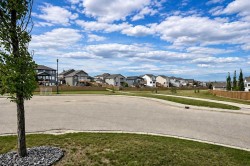
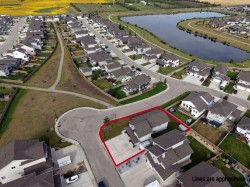
This immaculate, fully developed walkout home in Whispering Ridge offers an excellent location, unrivaled parking, and the benefit of County taxes. Situated on a fully landscaped corner lot, the property fronts a quiet green space with easy access to neighborhood walking trails and a pond. The parking setup is incredible and offers room for all your toys: a massive driveway accommodates up to nine vehicles, complementing dedicated RV parking complete with a 30-amp plug and sanitary dump. This all leads to a massive 32x28 finished triple garage outfitted with both in-floor and forced-air heating, floor drains, built-in cabinets, overhead shelving, and a workbench. Inside, the home boasts 3,100 developed sq. ft. of exceptionally well-kept living space. The vaulted main floor features vinyl plank flooring, abundant natural light, and a gas fireplace. Built for everyday family life and effortless entertaining, the kitchen centers around a huge 9-foot granite island, complete with roll-out cabinet organizers, a corner pantry, and stainless steel appliances. The open-concept layout flows smoothly out to a covered deck equipped with maintenance-free railing and a natural gas line. Two spacious bedrooms, a full bathroom, and convenient laundry complete the main floor. The upper level is entirely dedicated to the private primary suite, featuring a huge walk-in closet and a spa-like ensuite with a large soaker tub, double vanity, and a massive tile-and-glass shower with dual heads. Downstairs, the finished walkout basement feels like a true extension of the home. Warmed by in-floor heating, it offers a large, bright rec room, two additional bedrooms with walk-in closets—one showcasing a beautiful coffered ceiling—a full bathroom, ample storage, and the option for a second laundry set. Complete with granite surfaces throughout, A/C, central vac, custom blinds, permanent Govee exterior lights, a storage shed, and a backyard swing gate for extra toys, every detail of this turnkey property is dialed in and ready for its next family.
Particularités du bâtiment :
-
Air climatisé:
Oui
-
Foyer:
Oui
-
Stationnement:
Oui
-
Superficie totale aménagée:
1900.00