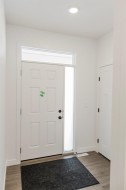
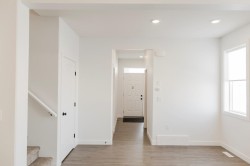
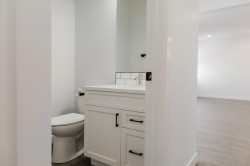
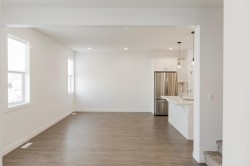
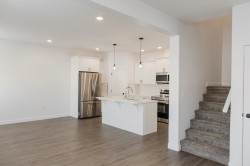
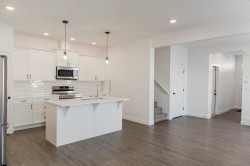
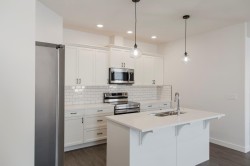
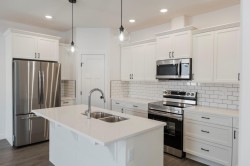
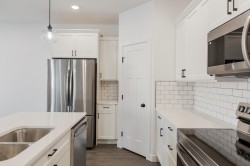
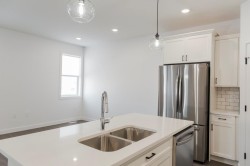
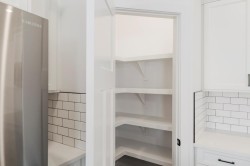
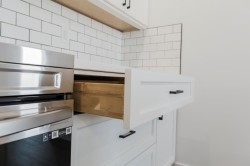
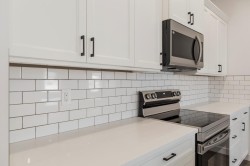
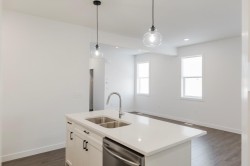
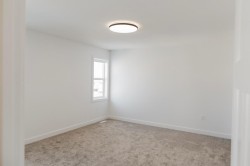
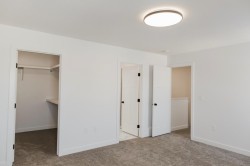
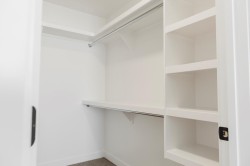
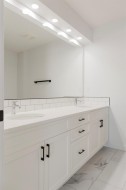
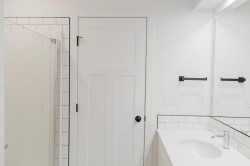
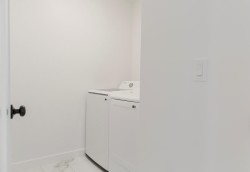
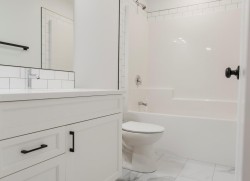
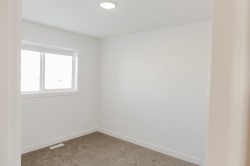
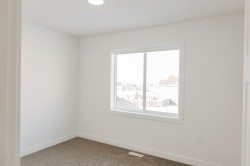
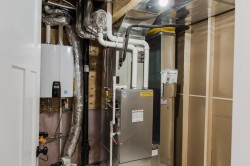
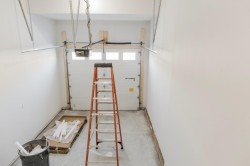
Luxury, style, and quality come together in these stunning two-storey homes! Whether you're a first-time home buyer looking for the perfect place to call home or an investor searching for an excellent addition to your rental portfolio, these thoughtfully designed homes offer exceptional value. Step inside to an inviting open-concept main floor finished with durable luxury hardwood flooring, creating a bright and welcoming space for everyday living and entertaining. The beautifully designed kitchen features stylish countertops, a modern backsplash, and a generous walk-in pantry, offering both elegance and practicality. Upstairs, you'll find three spacious bedrooms, including a beautiful primary suite complete with a walk-in closet and a private ensuite, your own peaceful retreat at the end of the day. Convenient upper-floor laundry makes daily routines effortless. An attached garage provides year-round comfort and convenience, keeping your vehicle protected through every season while offering additional storage space. Situated in the sought-after community of Whispering Ridge, these homes are ideally located next to the school and benefit from desirable county taxes. Each unit also includes its own private yard, giving you space to relax, entertain, or let the kids and pet’s play. Don't miss your chance to own a quality-built home in one of the area's most desirable communities. Contact your favourite REALTOR® today to book your private tour! *Photos shown are from a previous Crosslink build and are for illustration purposes only. Finishes, colours, and specifications may vary.*
Particularités du bâtiment :
-
Stationnement:
Oui
-
Superficie totale aménagée:
1377.00