469 900 $

Maison À vendre à Bower, Red Deer, Alberta

469 900 $
  • 4

    Chambres

  • 3

    Salles de bain

  • 6360.00 Pieds carrés

    Dimension du terrain

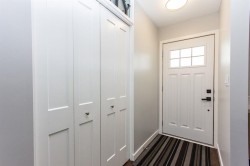
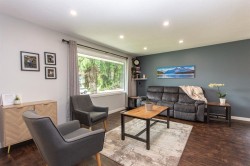
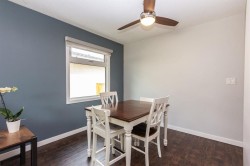
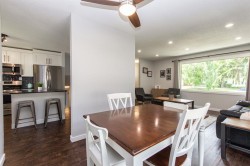
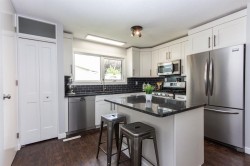
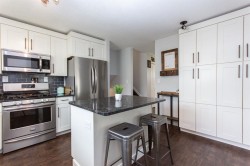
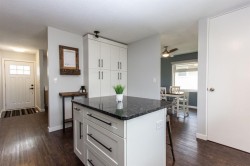
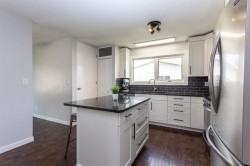
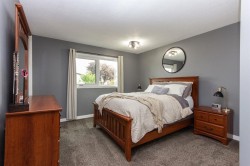
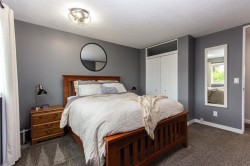
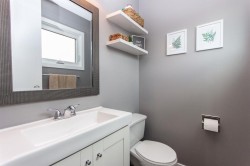
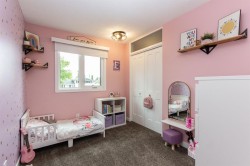
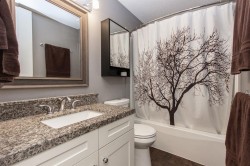
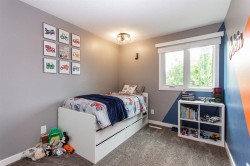
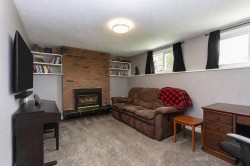
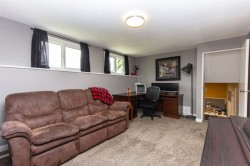
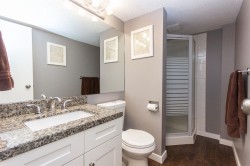
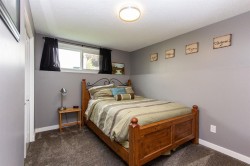
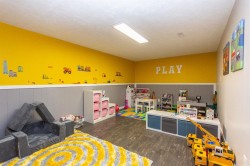
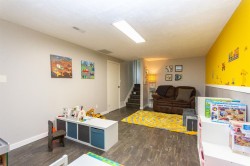
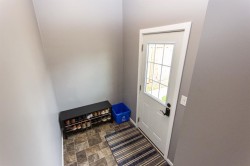
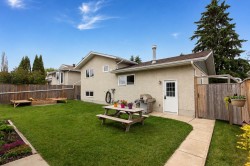
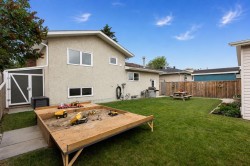
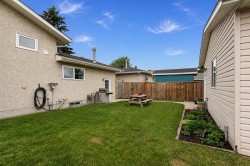
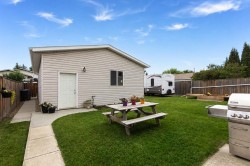
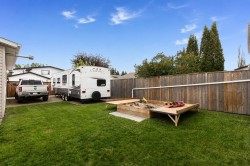
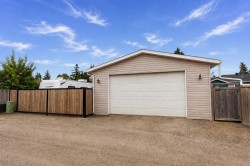
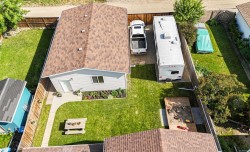
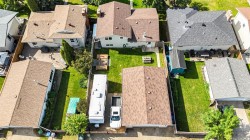
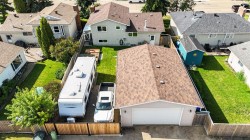
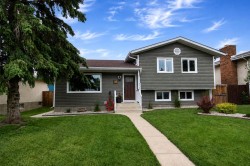
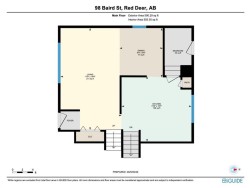
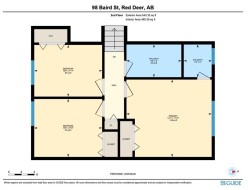
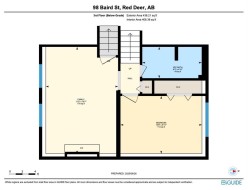
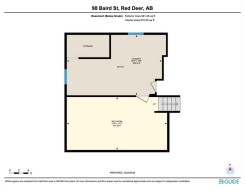
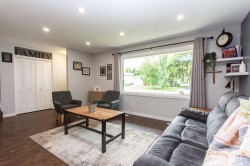
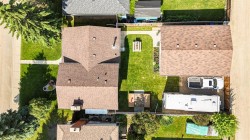
Welcome to this beautifully updated home in Bauer. The large, South facing living room welcomes you in, with vinyl plank flooring flowing throughout the main floor. The updated kitchen features granite counters, an island with eating bar and pots & pans drawers, soft close cabinets, stainless steel appliances including a gas range, a built-in pantry plus a separate small appliance pantry, and a large window overlooking the backyard. Upstairs, the primary bedroom enjoys its own updated 2-piece ensuite, while two good sized bedrooms share an updated 4-piece bathroom with granite counters and custom cabinetry. The third level adds a cozy family room with a gas fireplace, a fourth bedroom, and a 3-piece bathroom finished with granite counters and a tiled corner shower. Downstairs, the basement offers a large rec room with vinyl tile flooring, plus a mechanical room with a sink, plenty of storage, and the washer & dryer. Outside, the fully fenced yard features a shed and an oversized 32x24 detached heated garage (built 2010) with a floor drain catch basin and 220V outlet. A large gravel parking pad secured by a custom gate that latches from the inside offers plenty of room for RV parking plus the truck to pull it with. The manicured yard is finished with concrete walkways, leaving lots of room left over for the kids to play. Major updates give real peace of mind with windows, siding, soffit and fascia all replaced in 2019, and the shingles are only 10 years old.

Particularités du bâtiment :

  • Foyer: Oui
  • Stationnement: Oui
  • Superficie totale aménagée: 1131.00
Caractéristiques :

  • Bâti en: 1977
  • Caractéristiques du foyer: Façade en brique, Salle familiale, Gaz, Foyer surélevé
  • Caractéristiques du stationnement: Câblage 220 volts, Stationnement supplémentaire, Accès à une allée, Garage double détaché, Garage chauffé, Hors rue, Surdimensionné, Place de stationnement
  • Caractéristiques extérieures: Cour privée
  • Caractéristiques intérieures: Ventilateur(s) de plafond, Système d'aspiration central, Rangement de placard, Comptoirs en granite, Îlot de cuisine, Maison sans animaux, Maison sans fumée, Garde-manger, Espace de rangement
  • Chambres : 4+0
  • Chauffage: Air pulsé
  • Détails de la fondation: Béton coulé
  • Dimensions du terrain : 6360.00 Pieds carrés
  • Matériaux de construction: Stuc, Parement de vinyle, Charpente en bois
  • Niveaux: 4 niveaux à paliers
  • Refroidissement: Aucun
  • Revêtements de sol: Moquette
  • Salle(s) de bains : 2+1
  • Style architectural: 4 niveaux à paliers
  • Superficie habitable (approx): 1131.00 Pieds carrés
  • Toiture: Bardeaux d'asphalte
  • Zonage: RL
  • Nbre d'espaces de stationnement: 4

Gracieuseté de : RE/MAX real estate central alberta

Données fournies par : Central Alberta REALTORS® Association 4922 45 St., Red Deer, Alberta T4N 1K6
Nous croyons que tous les renseignements affichés sont exacts, mais nous ne le garantissons pas; les renseignements devraient être vérifiés de façon indépendante. Aucune garantie ou représentation de quelque nature que ce soit n’est offerte. Droits © 2021 Tous les droits sont réservés.