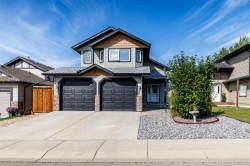
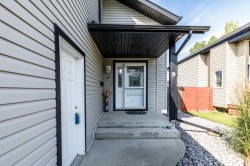
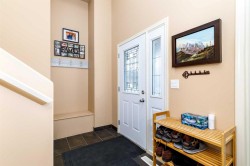
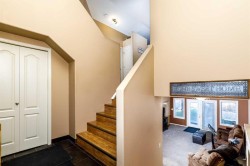
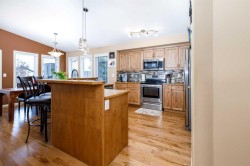
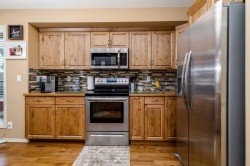
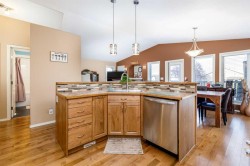
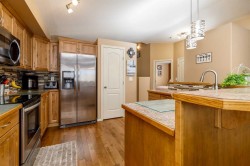
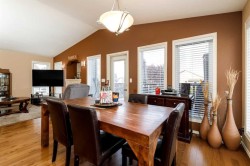
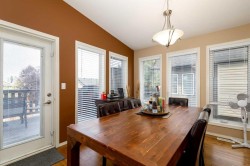
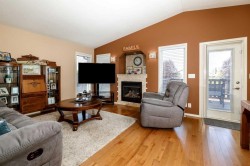
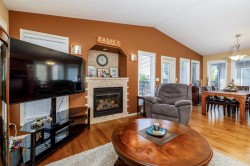
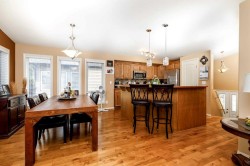
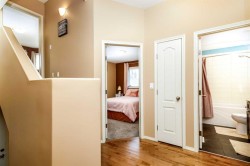
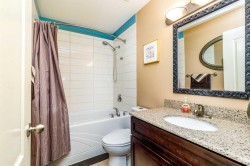
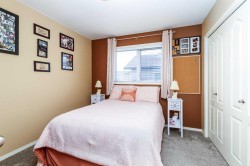
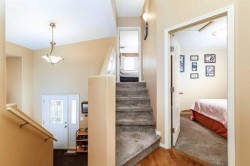
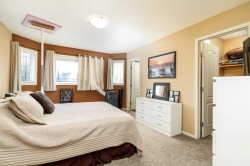
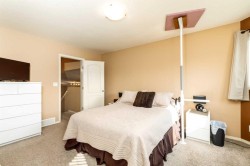
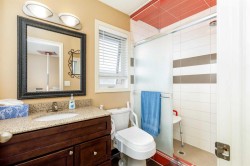
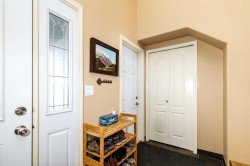
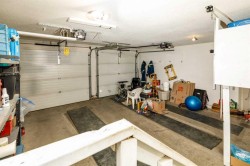
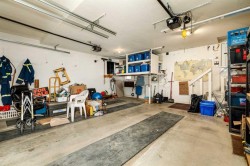
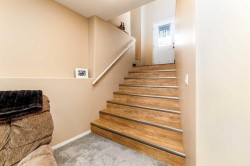
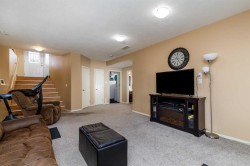
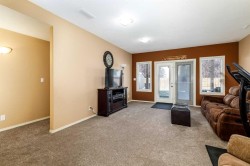
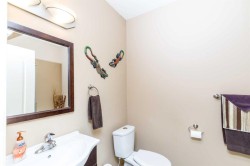
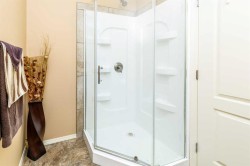
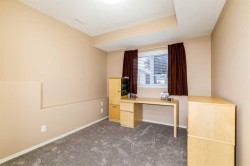
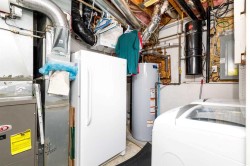
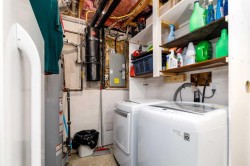
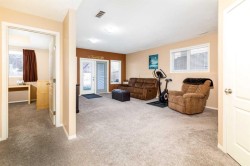
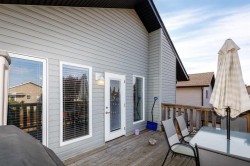
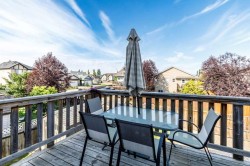
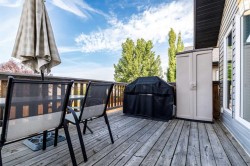
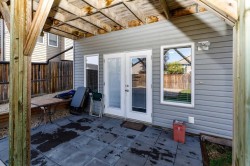
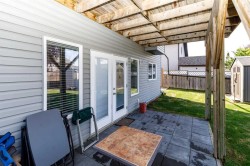
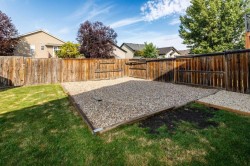
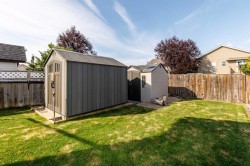
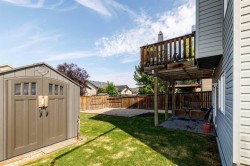
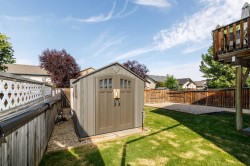
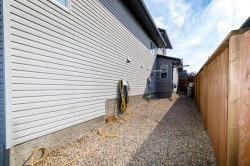
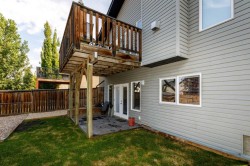
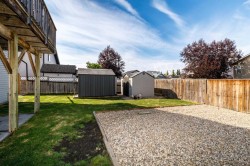
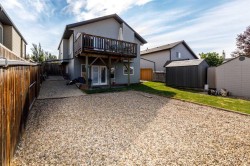
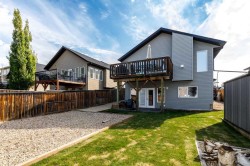
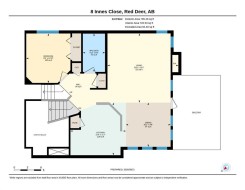
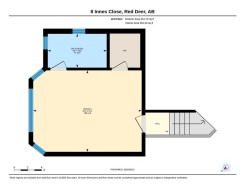
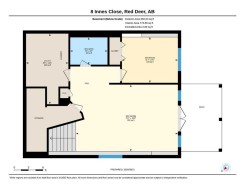
Tucked away on a quiet close in desirable Inglewood, this beautifully updated home offers a fantastic layout, a fully finished walkout basement and a landscaped, fenced yard. Step inside to a spacious tiled entry and an inviting living room featuring soaring vaulted ceilings, hardwood flooring and a cozy gas fireplace. The bright kitchen is designed for both everyday living and entertaining, with a large island and eating bar, pantry and generous dining area surrounded by windows that fill the space with natural light. A garden door leads to the deck overlooking the backyard. A bedroom and 4-piece bath with granite countertop complete the main level. Upstairs, the private primary retreat features a walk-in closet and 3-piece ensuite with an impressive 5-foot tiled shower. The walkout lower level adds even more living space with a huge family room and garden doors opening directly to the yard, plus a third bedroom, 3-piece bath and laundry room. Additional features include a high-efficiency furnace, 50 gal water heater, roughed-in underfloor heat, central air exchanger and central vacuum. Heated garage! Shingles replaced 2024, RV parking and 2 storage sheds. A bright, versatile home with great indoor-outdoor living in an excellent location!
Particularités du bâtiment :
-
Foyer:
Oui
-
Stationnement:
Oui
-
Superficie totale aménagée:
1240.00