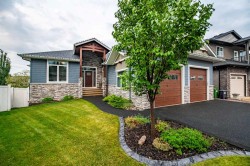
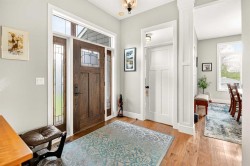
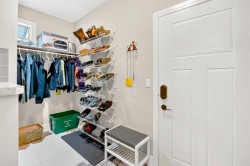
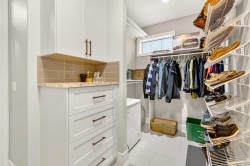
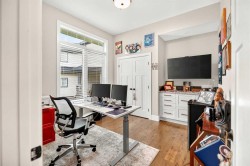
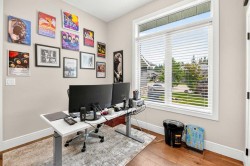
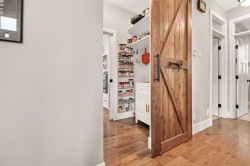
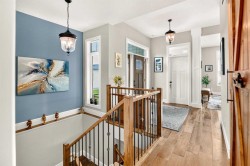
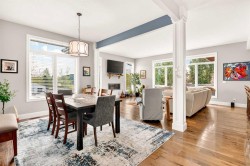
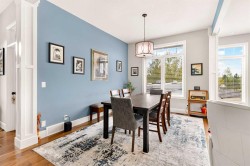
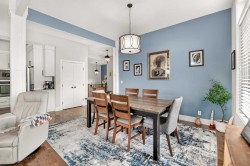
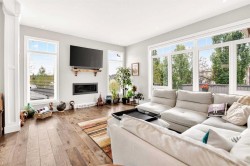
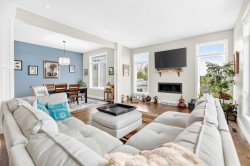
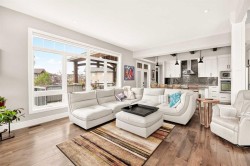
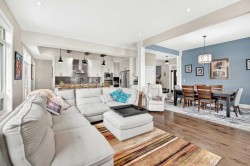
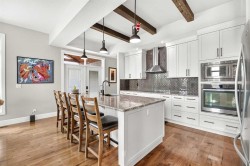
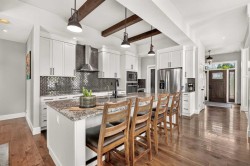
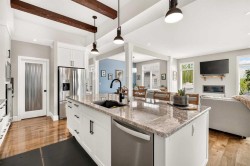
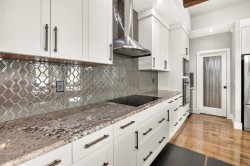
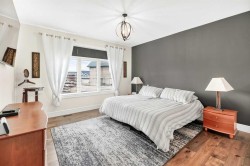
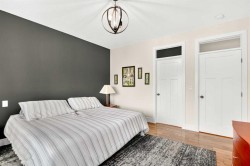
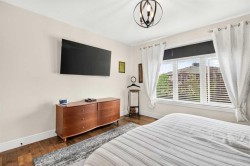
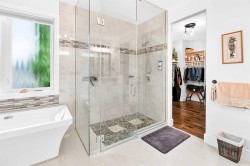
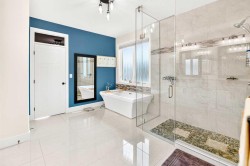
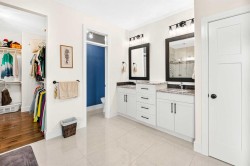
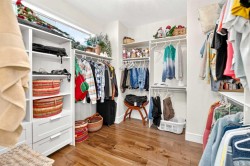
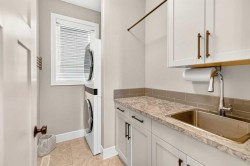
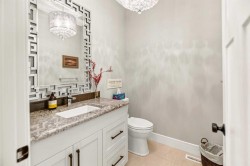
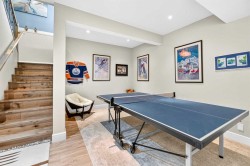
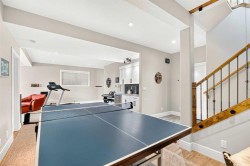
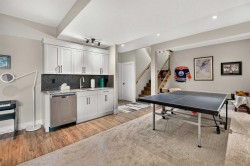
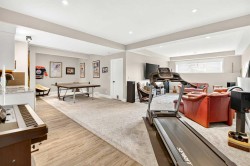
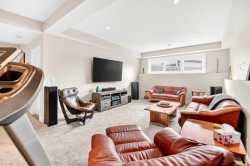
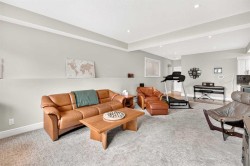
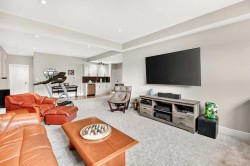
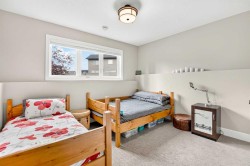
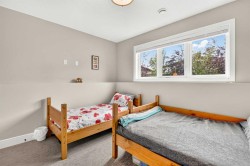
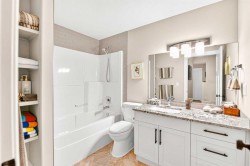
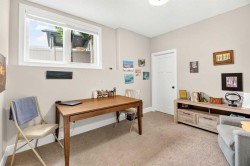
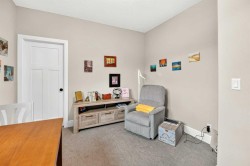
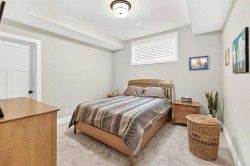
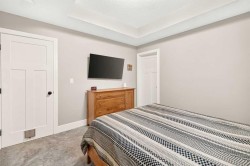
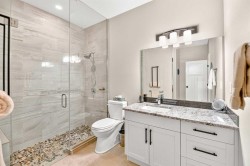
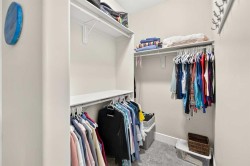
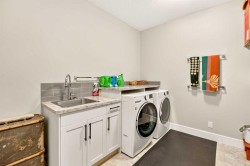
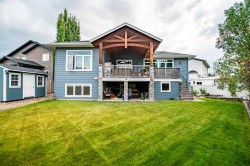
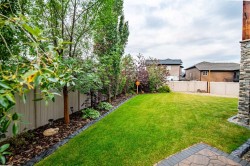
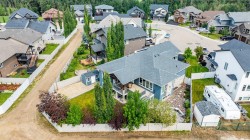
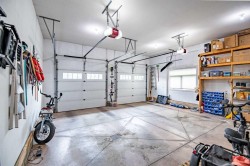
Welcome to 77 Grove Close, a beautifully designed bungalow offering just over 1,800 sq. ft. of comfortable, thoughtfully designed living space. As you step through the front door, you’re greeted by impressive high ceilings and a bright, open-concept layout that creates a warm and inviting atmosphere throughout the main floor.The spacious kitchen is the heart of the home, featuring granite countertops, a large island, beautiful tile backsplash, built-in oven, stainless steel appliances, and a convenient walk-through pantry. The kitchen flows seamlessly into the open living and dining areas, making this space perfect for both everyday living and entertaining. Just off the kitchen, patio doors lead to a beautiful deck overlooking the professionally landscaped yard, creating an inviting space for morning coffee, summer barbecues, and outdoor gatherings. The main floor also offers the convenience of a dedicated laundry room.The primary bedroom is a private retreat, complete with a luxurious 5-piece ensuite featuring dual vanities and an attached walk-in closet. An additional bedroom on the main floor provides excellent flexibility and can easily be used as a home office, guest room, or additional living space.Downstairs, you’ll find an impressive amount of additional living space, including three more bedrooms, one of which features its own 3-piece ensuite and walk-in closet. The massive recreation room provides plenty of room for entertaining, family activities, a home theatre, or a comfortable secondary living area. A 4-piece bathroom and second laundry room add even more convenience to the lower level.Outside, the professionally landscaped yard offers a beautiful and well-maintained space to relax and entertain. Additional features include a double attached garage and central air conditioning. With its spacious layout, high ceilings, open-concept design, five bedrooms, multiple bathrooms, two laundry rooms, and exceptional indoor and outdoor living spaces, 77 Grove Close offers the perfect blend of comfort, style, and functionality for today’s family.
Particularités du bâtiment :
-
Air climatisé:
Oui
-
Foyer:
Oui
-
Stationnement:
Oui
-
Superficie totale aménagée:
1856.61