489 777 $

Maison À vendre à Oriole Park West, Red Deer, Alberta

489 777 $
  • 5

    Chambres

  • 3

    Salles de bain

  • 5184.00 Pieds carrés

    Dimension du terrain

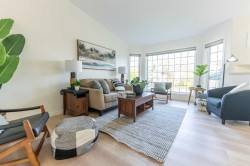
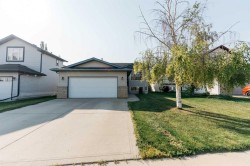
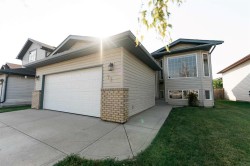
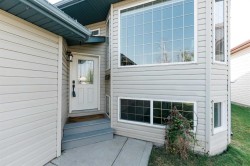
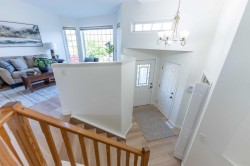
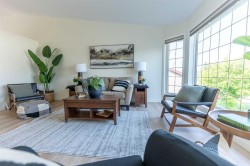
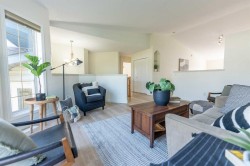
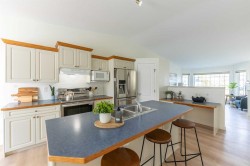
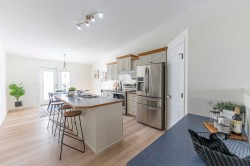
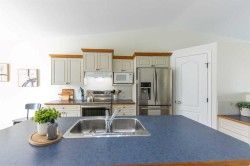
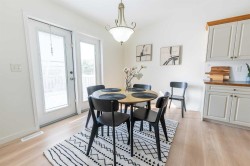
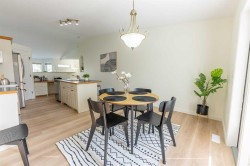
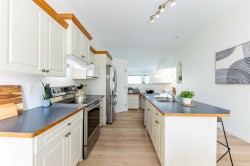
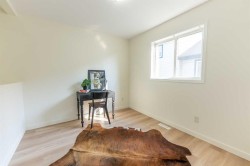
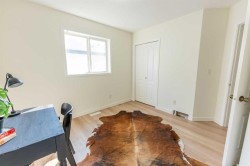
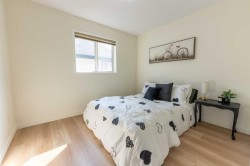
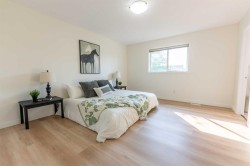
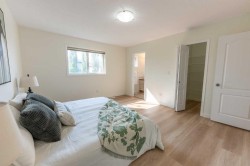
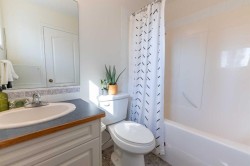
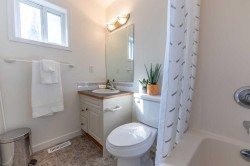
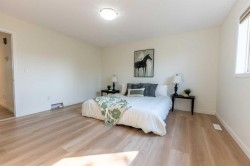
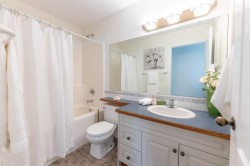
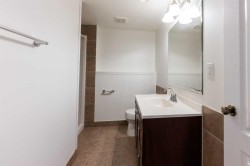
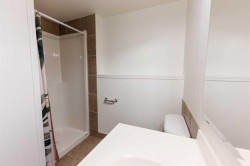
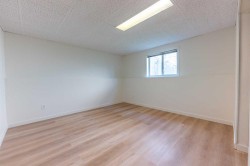
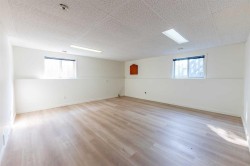
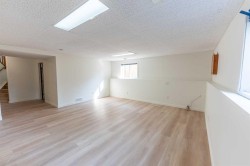
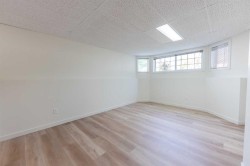
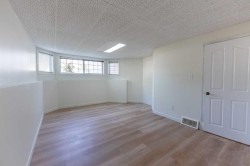
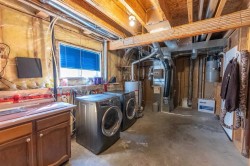
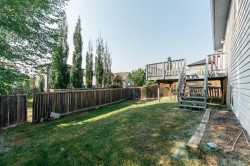
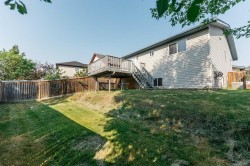
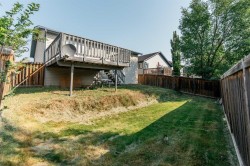
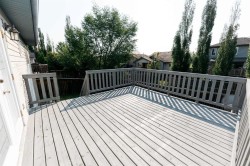
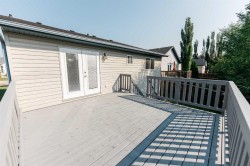
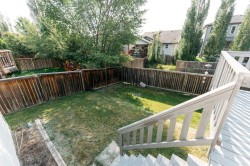
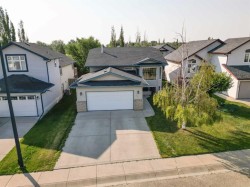
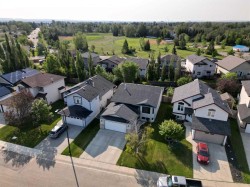
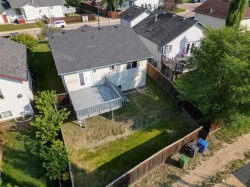
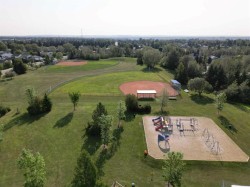
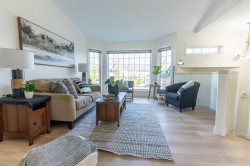
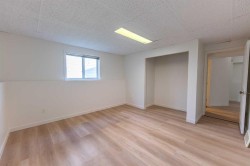
Nestled on a quiet Close, surrounded by wonderful neighbors, this fully refreshed home offers the ultimate turn-key lifestyle with quick access to the QE2, beautiful parks, and a vibrant local community. The location is incredibly convenient, sitting just minutes away from major shopping centers, restaurants and coffee shops. Inside, the bright, expansive main level has been beautifully modernized with stunning new white-oak luxury vinyl plank flooring, fresh paint, and crisp new trim throughout. At the heart of the home is a gorgeous kitchen featuring abundant cabinetry, a dedicated pantry, a built-in workstation, and a breakfast bar that opens seamlessly to a bright dining area. From there, French doors lead to a large sun deck and a massive backyard, creating an ideal setup for indoor-outdoor entertaining.Designed with an intelligent layout for a growing family, the property boasts five spacious bedrooms and three pristine bathrooms, including a generous primary sanctuary complete with a deep walk-in closet and a full four-piece ensuite. So many updates, just move right in and enjoy. Look no further, this is the one. It's a Great Home Isn't It! Shouldn't It Be Yours?

Particularités du bâtiment :

  • Air climatisé: Oui
  • Stationnement: Oui
  • Superficie totale aménagée: 1260.00
Caractéristiques :

  • Bâti en: 2002
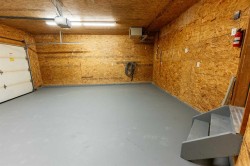
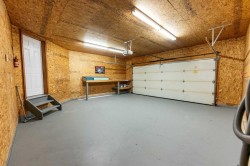
  • Caractéristiques du stationnement: Garage double attenant, Allée, Garage avec accès avant, Garage chauffé, Isolé
  • Caractéristiques extérieures: Cour privée
  • Caractéristiques intérieures: Bar déjeuner, Caractéristiques intégrées, Plafonds hauts, Îlot de cuisine, Comptoirs stratifiés, Garde-manger, Placard(s) praticable(s)
  • Chambres : 3+2
  • Chauffage: Air pulsé, Gaz naturel
  • Détails de la fondation: Béton coulé
  • Dimensions du terrain : 5184.00 Pieds carrés
  • Matériaux de construction: Parement de vinyle, Charpente en bois
  • Niveaux: Un
  • Refroidissement: Climatiseur central
  • Revêtements de sol: Linoléum, Tuile
  • Salle(s) de bains : 3+0
  • Style architectural: Deux niveaux
  • Superficie habitable (approx): 1260.00 Pieds carrés
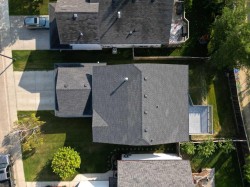
  • Toiture: Bardeaux d'asphalte
  • Zonage: R-L
  • Nbre d'espaces de stationnement: 4

Gracieuseté de : Realty Executives Alberta Elite

Données fournies par : Central Alberta REALTORS® Association 4922 45 St., Red Deer, Alberta T4N 1K6
Nous croyons que tous les renseignements affichés sont exacts, mais nous ne le garantissons pas; les renseignements devraient être vérifiés de façon indépendante. Aucune garantie ou représentation de quelque nature que ce soit n’est offerte. Droits © 2021 Tous les droits sont réservés.