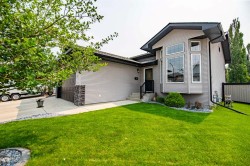
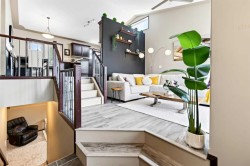
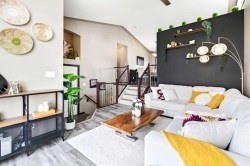
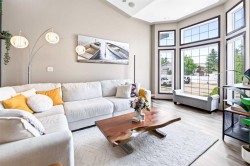
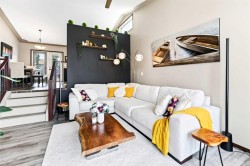
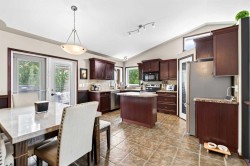
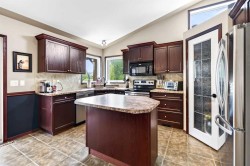
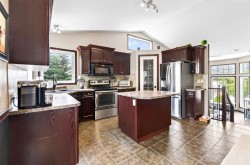
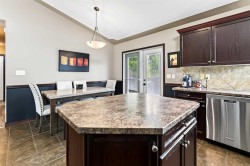
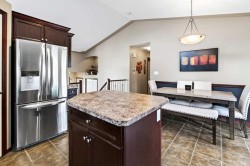
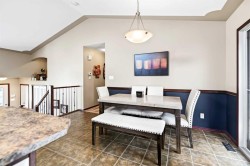
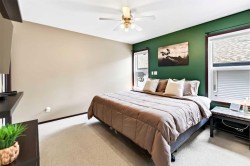
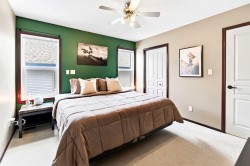
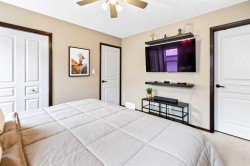
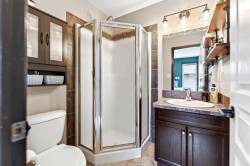
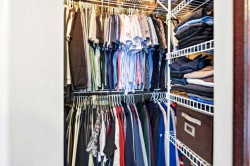
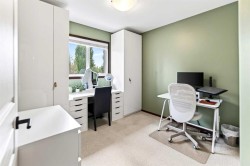
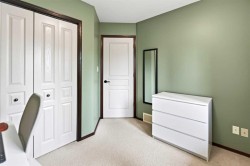
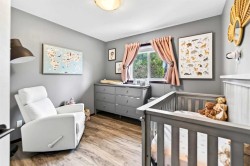
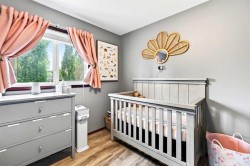
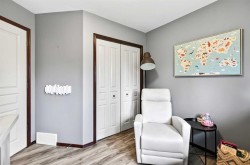
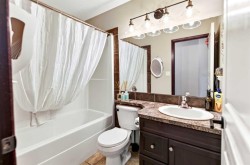
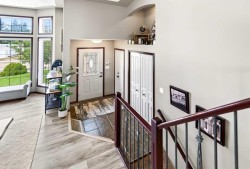
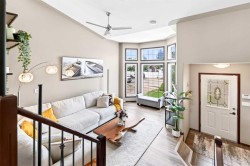
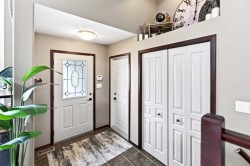
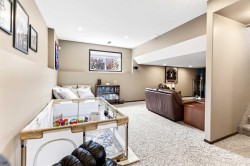
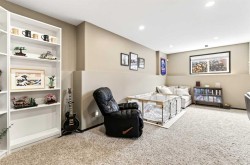
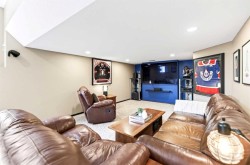
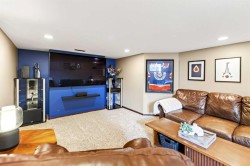
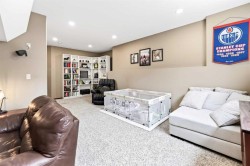
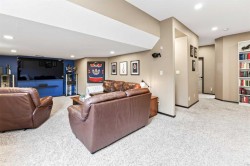
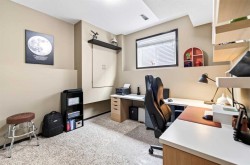
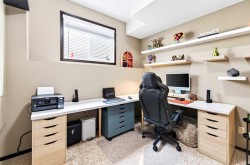
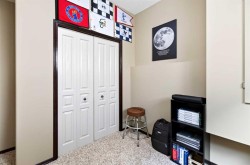
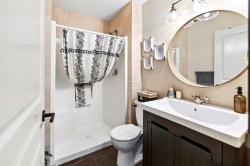
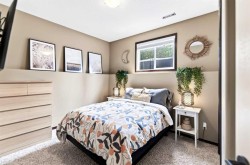
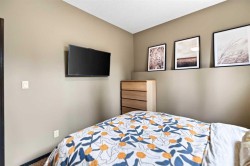
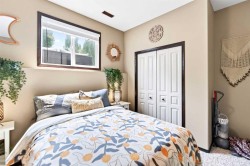
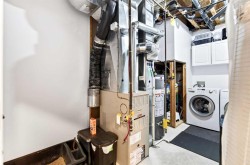
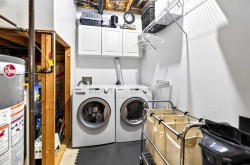
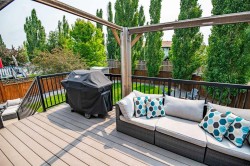
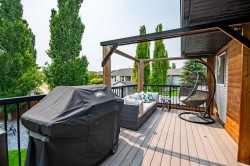
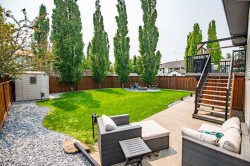
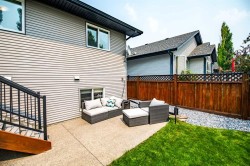
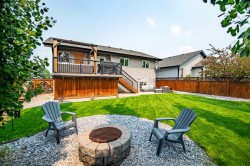
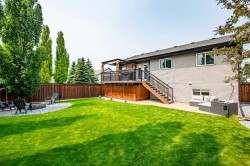
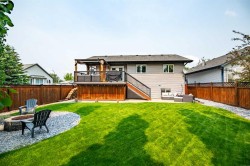
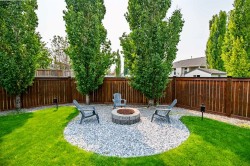
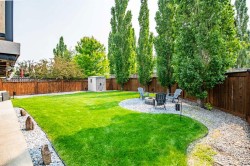
Get ready to start checking those boxes! Situated on a large corner lot in the quiet, mature community of Rosedale Meadows, this gorgeous bi-level is beautifully maintained, filled with natural light and brimming with thoughtful updates. Pride of ownership is evident from the meticulously cared for yard to the inviting interior. The spacious foyer provides access to the heated double attached garage and opens to the vaulted main floor where expansive front windows fill the living room with sunlight. Updated flooring flows through the living room and upper-level bedrooms. The functional kitchen & dining space features a large island, corner pantry, a corner sink beneath two large windows overlooking the backyard and direct access to the back deck, creating an ideal layout for hosting family and friends. The main floor also offers three bedrooms with updated triple-pane windows, including a spacious primary bedroom with a walk-in closet, 3-piece ensuite and remote-controlled blinds. A 4-piece bathroom completes this level. Downstairs, you’ll find an abundance of additional living space and natural light. The huge recreation room creates the perfect theatre room for cozy movie nights while still offering plenty of space for children’s toys, workout equipment, a games area or even a pool table. Two good-sized bedrooms and a 3-piece bathroom provide excellent flexibility for a growing family, guests or a home office. The utility room includes laundry and additional storage space. Outside, the private south-facing backyard is a true highlight with a large updated deck, gazebo-style sitting area with pull-down shades, extensive built-in storage beneath the deck, a firepit, mature landscaping, a freshly stained fence and an additional storage shed. With direct neighbours on only one side, the yard feels exceptionally private and peaceful. Rosedale Meadows is known for its quiet atmosphere, established surroundings, parks and walking paths while still offering exceptional convenience. Restaurants, gas stations, daycare, a salon and spa, pharmacy and a walk-in clinic are all within walking distance, with even more shopping and amenities nearby in Clearview Market Square and Timberlands. Check out the 3D Virtual Tour and book your showing today!
Particularités du bâtiment :
-
Stationnement:
Oui
-
Superficie totale aménagée:
1129.36