569 900 $

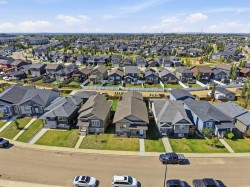
Maison À vendre à Vanier East, Red Deer, Alberta

569 900 $
  • 4

    Chambres

  • 3

    Salles de bain

  • 5661.00 Pieds carrés

    Dimension du terrain

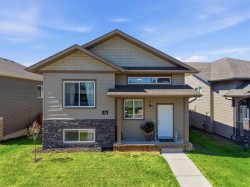
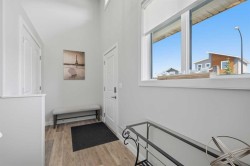
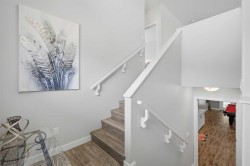
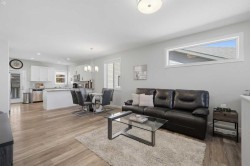
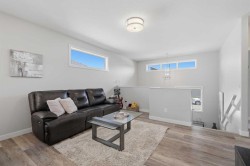
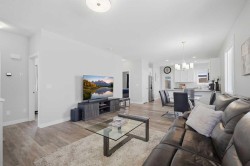
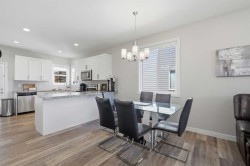
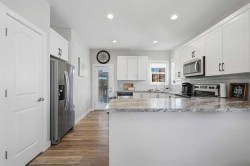
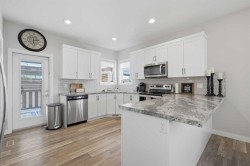
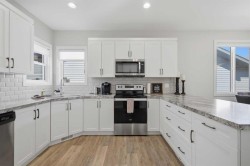
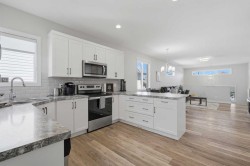
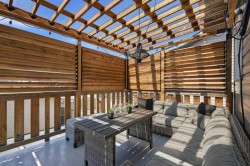
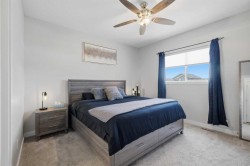
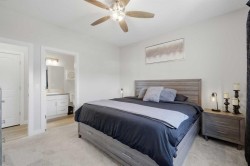
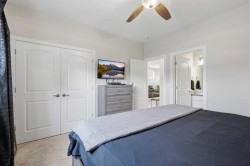
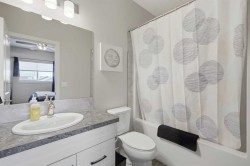
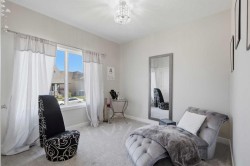
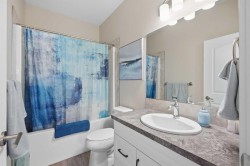
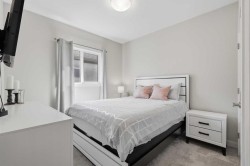
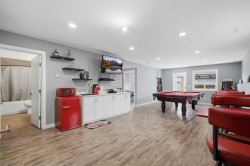
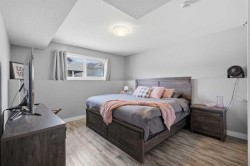
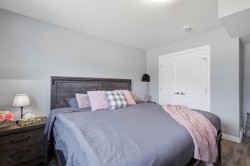
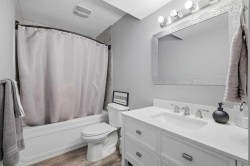
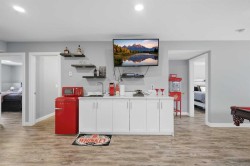
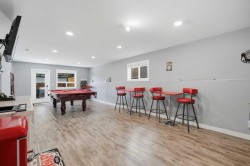
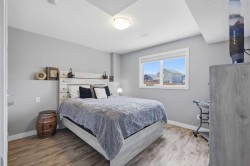
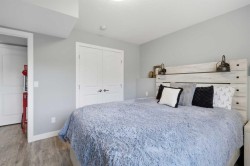
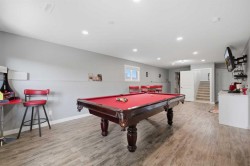
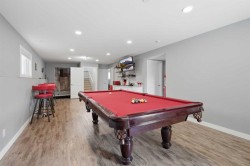
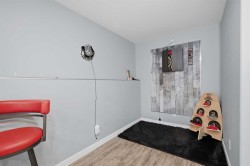
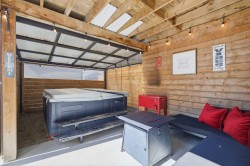
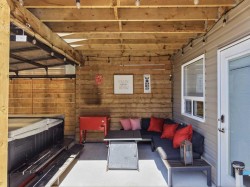
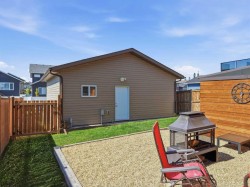
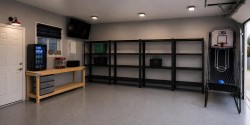
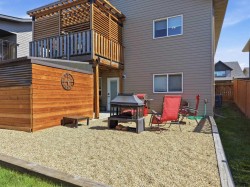
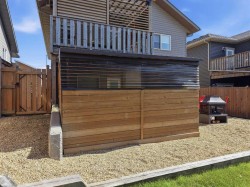
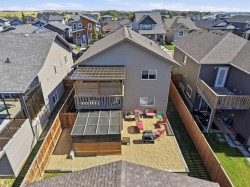
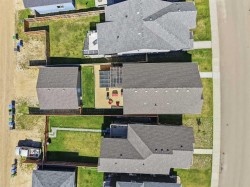
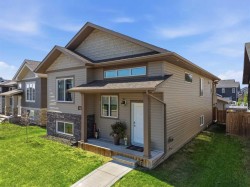
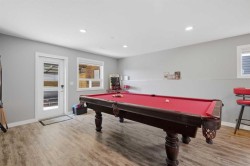
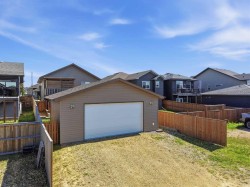
Welcome to this exceptionally clean, move-in-ready FULLY FURNISHED 2019 bi-level in desirable Vanier East—a rare opportunity for both growing families and astute investors. Featuring 5 bedrooms, 3 full bathrooms, and 9-foot ceilings on both levels, this versatile property offers outstanding functional living alongside strong turnkey rental or holding potential.The main level showcases a modern open-concept layout with contemporary finishes and a primary suite featuring a 4-piece ensuite. Downstairs, the fully developed WALKOUT BASEMENT is built for entertaining or extended family living, complete with IN-FLOOR HEATING, a wet bar, games area, two additional bedrooms, and direct access to an enclosed HOT TUB and graveled fire pit area.Outdoor living continues on the upper west-facing deck with a fully ENCLOSED PERGOLA and custom cedar shutters. Completing the package is a heated, fully finished 24'x26' detached GARAGE—ideal for workshop space, home businesses, or vehicle storage—plus the balance of a transferable progressive WARRANTY . Clean, PET-FREE, smoke-free, and meticulously maintained, this high-demand layout delivers pristine pride of ownership with solid long-term value.

Particularités du bâtiment :

  • Air climatisé: Oui
  • Stationnement: Oui
  • Superficie totale aménagée: 1250.75
Caractéristiques :

  • Bâti en: 2019
  • Caractéristiques du stationnement: Accès à une allée, Garage double détaché, Garage chauffé, Hors rue
  • Caractéristiques extérieures: Cour privée
  • Caractéristiques intérieures: Système d'aspiration central, Rangement de placard, Maison sans animaux, Maison sans fumée, Minibar
  • Chambres : 2+2
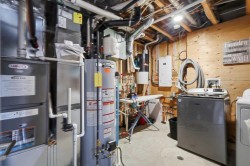
  • Chauffage: Central, Rayonnement à partir du plancher, Gaz naturel
  • Détails de la fondation: Béton coulé
  • Dimensions du terrain : 5661.00 Pieds carrés
  • Matériaux de construction: Parement de vinyle, Charpente en bois
  • Niveaux: Deux niveaux
  • Refroidissement: Climatiseur central
  • Revêtements de sol: Moquette
  • Salle(s) de bains : 3+0
  • Style architectural: Deux niveaux
  • Superficie habitable (approx): 1250.75 Pieds carrés
  • Toiture: Bardeaux d'asphalte
  • Zonage: R1
  • Nbre d'espaces de stationnement: 4

Gracieuseté de : Royal LePage Network Realty Corp.

Données fournies par : Central Alberta REALTORS® Association 4922 45 St., Red Deer, Alberta T4N 1K6
Nous croyons que tous les renseignements affichés sont exacts, mais nous ne le garantissons pas; les renseignements devraient être vérifiés de façon indépendante. Aucune garantie ou représentation de quelque nature que ce soit n’est offerte. Droits © 2021 Tous les droits sont réservés.