499 900 $

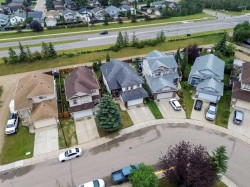
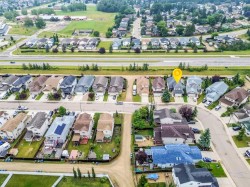
Maison À vendre à Johnstone Park, Red Deer, Alberta

499 900 $
  • 5

    Chambres

  • 4

    Salles de bain

  • 4294.00 Pieds carrés

    Dimension du terrain

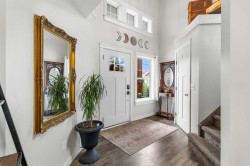
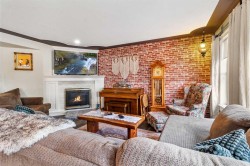
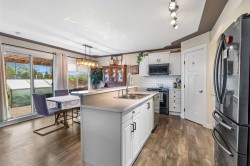
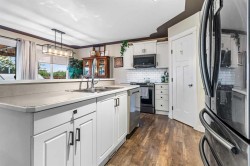
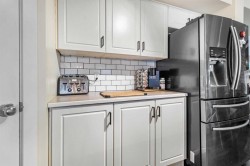
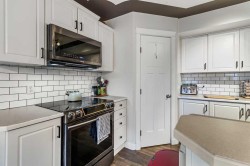
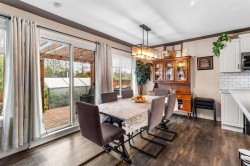
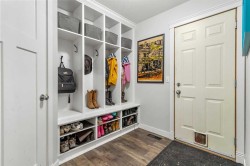
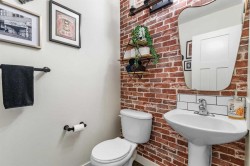
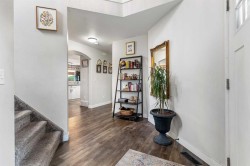
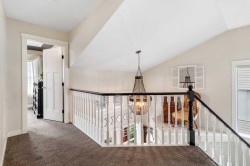
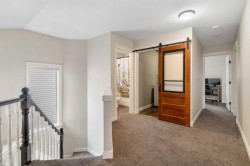
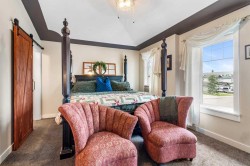
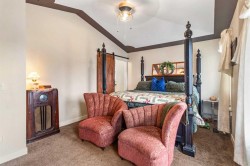
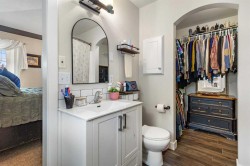
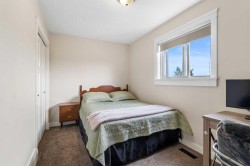
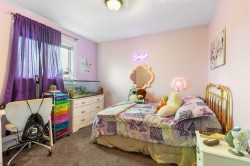
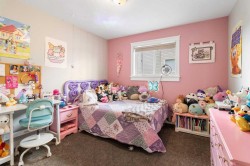
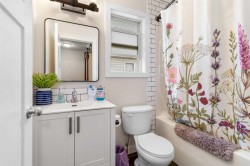
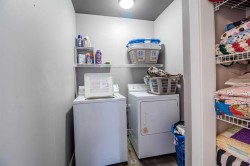
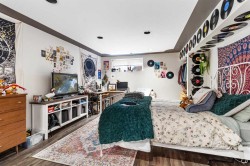
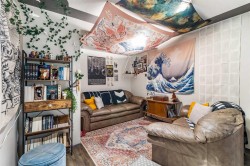
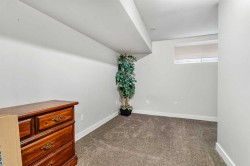
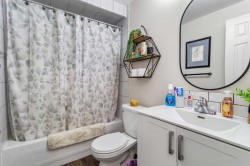
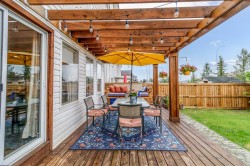
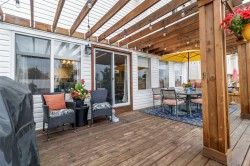
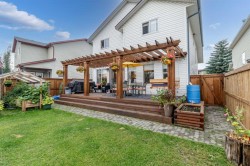
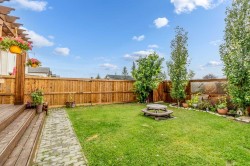
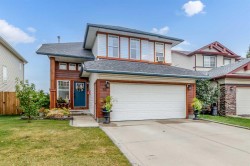
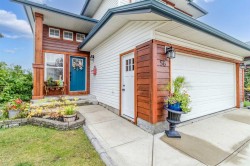
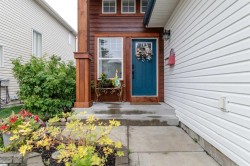
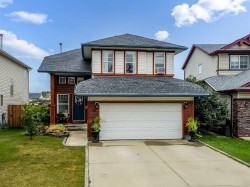
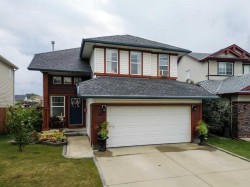
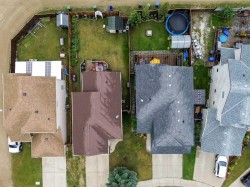
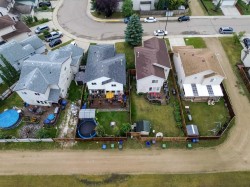
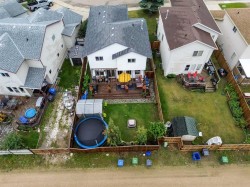
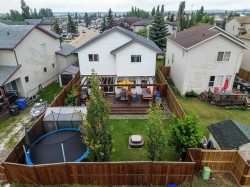
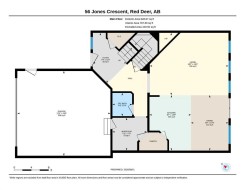
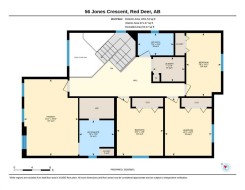
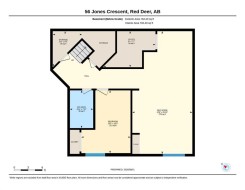
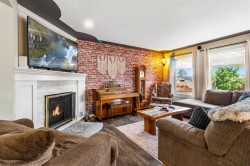
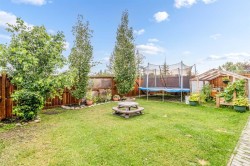
Beautifully updated fully developed 1880 sq' two story home with 5 bedrooms and four baths in Johnstone Park. The main floor features a spacious open concept layout with a wide open kitchen and living room area with a gas fireplace. The kitchen has newer appliances and a island with a walk-thru pantry to the mudroom off the garage. The dinning room area offers patio doors leading to a newer back deck with pergola and beautiful fenced yard. Upstairs offers four bedrooms with a laundry room. The primary bedroom offers a four piece en-suite including a jet tub with walk in closet. The fully developed basement includes a large family room with an additional bedroom and a full bathroom. The home also offers in floor heat in the basement that currently is not being used. This home has been extensively renovated over the years to include new interior trim, Interior doors, custom built boot rack, vinyl flooring and carpet, fireplace brick and mantel, . The ceilings were re textured and new light fixtures installed. A man door was added to the exterior of the garage. Wood features also added on the exterior off the front of the home.

Particularités du bâtiment :

  • Foyer: Oui
  • Stationnement: Oui
  • Superficie totale aménagée: 1880.00
Caractéristiques :

  • Bâti en: 2003
  • Caractéristiques du foyer: Gaz, Salon, Manteau
  • Caractéristiques du stationnement: Entrée en béton, Garage double attenant, Hors rue
  • Caractéristiques extérieures: Terrain de jeux, Gouttières
  • Caractéristiques intérieures: Ventilateur(s) de plafond, Comptoirs stratifiés, Espace de rangement
  • Chambres : 4+1
  • Chauffage: Foyer(s), Air pulsé, Gaz naturel
  • Détails de la fondation: Béton coulé
  • Dimensions du terrain : 4294.00 Pieds carrés
  • Matériaux de construction: Béton, Solive de plancher silencieuse, Parement de vinyle, Charpente en bois, Revêtement de bois
  • Niveaux: Deux
  • Refroidissement: Aucun
  • Revêtements de sol: Moquette, Stratifié
  • Salle(s) de bains : 3+1
  • Style architectural: 2 étages
  • Superficie habitable (approx): 1880.00 Pieds carrés
  • Toiture: Bardeaux d'asphalte
  • Zonage: R-L
  • Nbre d'espaces de stationnement: 4

Gracieuseté de : CIR Realty

Données fournies par : Central Alberta REALTORS® Association 4922 45 St., Red Deer, Alberta T4N 1K6
Nous croyons que tous les renseignements affichés sont exacts, mais nous ne le garantissons pas; les renseignements devraient être vérifiés de façon indépendante. Aucune garantie ou représentation de quelque nature que ce soit n’est offerte. Droits © 2021 Tous les droits sont réservés.