239 900 $

Copropriété À vendre à Lancaster Green, Red Deer, Alberta

239 900 $
  • 2

    Chambres

  • 3

    Salles de bain

  • $663.01

    Frais de copropriété

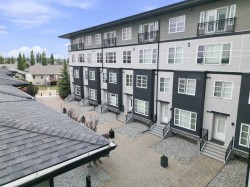
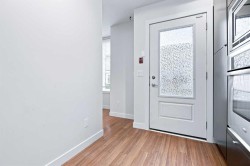
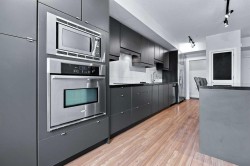
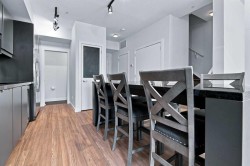
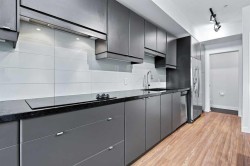
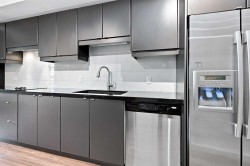
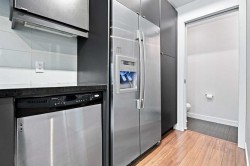
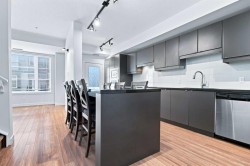
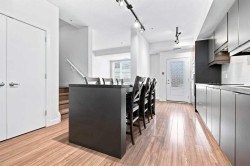
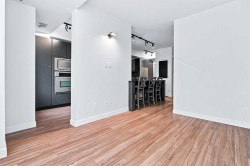
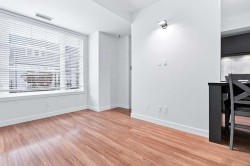
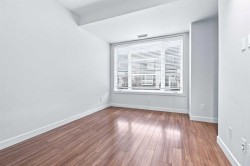
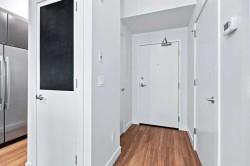
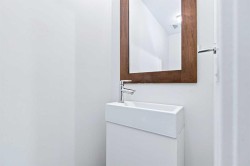
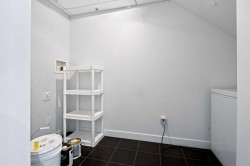
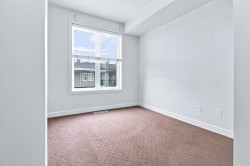
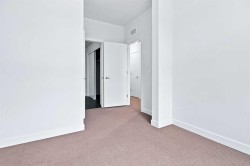
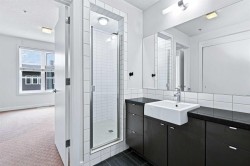
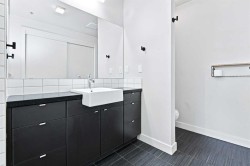
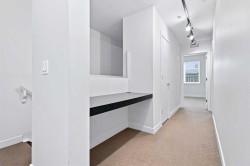
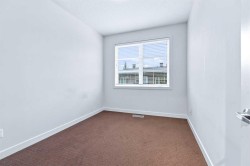
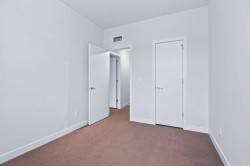
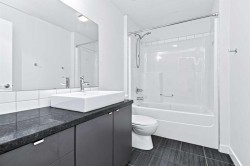
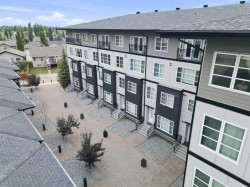
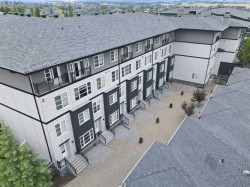
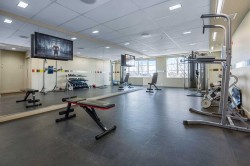
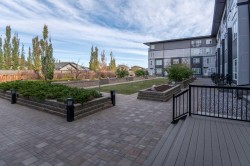
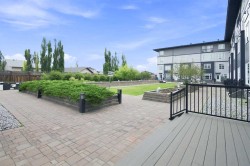
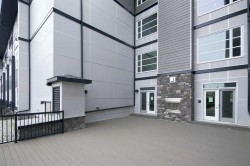
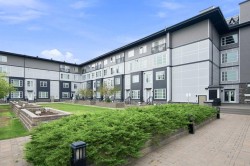
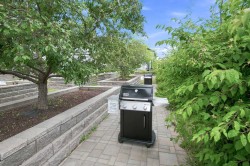
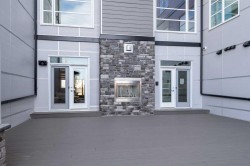
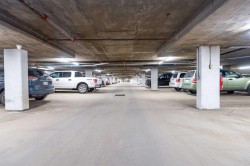
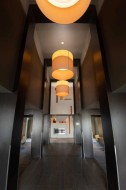
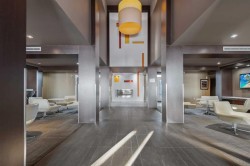
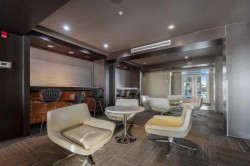
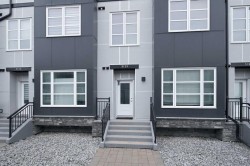
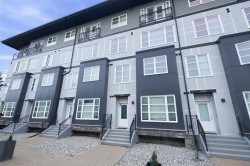
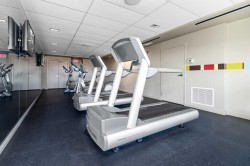
The convenience of apartment condo lifestyle with access to amenities including heated underground parking, a fully equipped fitness centre, a private theatre room, social and event spaces, a beautifully landscaped courtyard complete with BBQs and firepit as well as a car wash bay! Yet your own totally private entrance... no waiting for the elevator! This VENU Living home is unique. Enter from the south courtyard directly to your home, or enter through the main entrance just down the hall. Nine foot ceiling on both levels adds to the spacious feel. Ultra modern kitchen/dining area that features grey cabinetry, built in stainless appliances and granite counters. Large eating island comes with 6 stools. Upper level has 2 bedrooms. Primary has a walk through ensuite with larger tiled shower. This unit has 1 titled underground parking stall. Built for an exciting entertaining lifestyle, Venu will not disappoint.

Particularités du bâtiment :

  • Air climatisé: Oui
  • Stationnement: Oui
  • Superficie totale aménagée: 1063.00
Caractéristiques :

  • Bâti en: 2009
  • Caractéristiques du stationnement: Souterrain
  • Caractéristiques extérieures: Cour, Entrée privée
  • Caractéristiques intérieures: Comptoirs en granite, Plafonds hauts, Îlot de cuisine
  • Chambres : 2+0
  • Chauffage: Chaudière, Air pulsé, Gaz naturel
  • Dimensions du terrain : 1067.00 Pieds carrés
  • Frais de copropriété : 663 $ Mensuel
  • Les frais d'association comprennent: Commodités de copropriété/condo, Entretien des espaces communs, Chauffage, Assurance, Terrains d'entretien, Gestion professionnelle, Contributions au fonds de réserve, Égouts, Déneigement, Déchets, Eau
  • Matériaux de construction: Charpente en bois
  • Niveaux: Unité à plusieurs paliers
  • Refroidissement: Climatiseur central
  • Revêtements de sol: Moquette, Stratifié, Tuile
  • Salle(s) de bains : 2+1
  • Style architectural: Unité à plusieurs paliers
  • Superficie habitable (approx): 1063.00 Pieds carrés
  • Toiture: Bardeau
  • Zonage: R-M
  • Nbre d'espaces de stationnement: 1

Gracieuseté de : Century 21 Advantage

Données fournies par : Central Alberta REALTORS® Association 4922 45 St., Red Deer, Alberta T4N 1K6
Nous croyons que tous les renseignements affichés sont exacts, mais nous ne le garantissons pas; les renseignements devraient être vérifiés de façon indépendante. Aucune garantie ou représentation de quelque nature que ce soit n’est offerte. Droits © 2021 Tous les droits sont réservés.