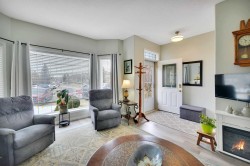
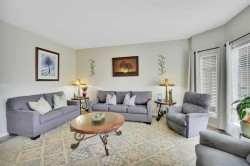
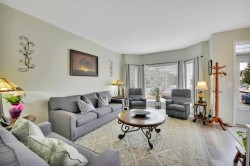
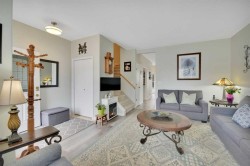
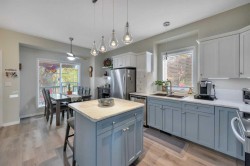
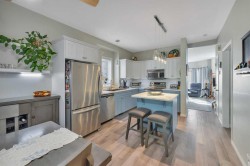
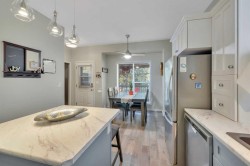
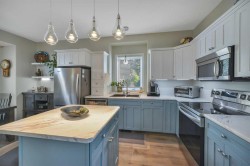
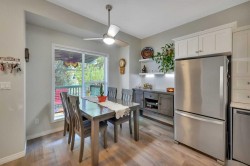
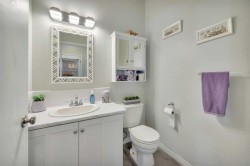
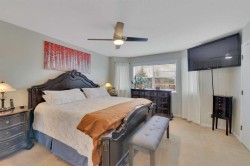
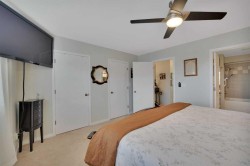
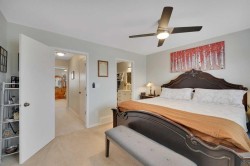
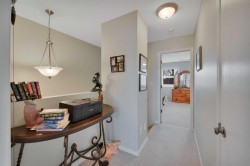
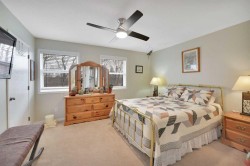
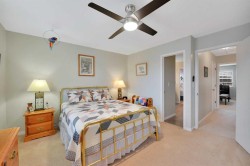
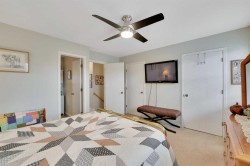
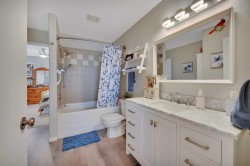
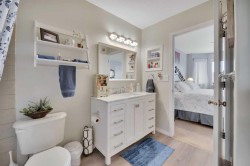
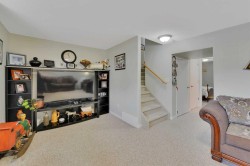
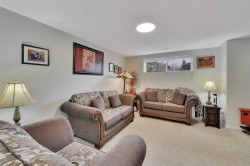
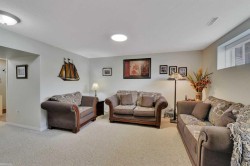
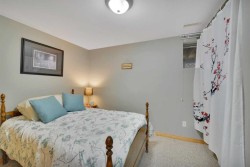
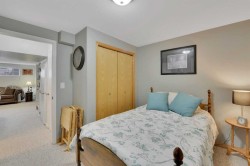
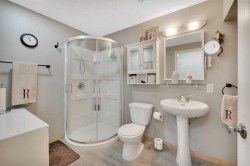
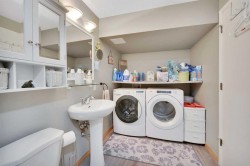
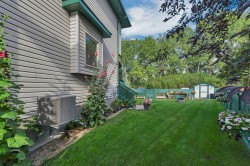
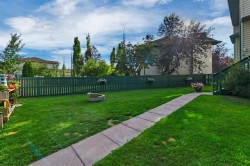
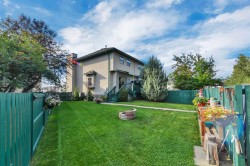
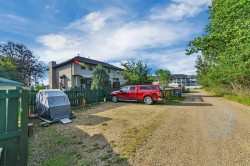
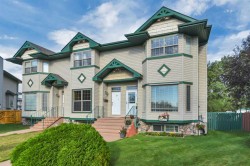
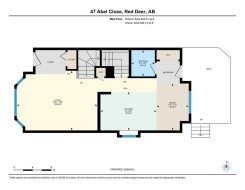
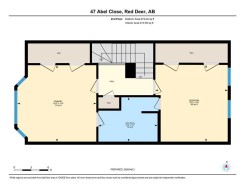
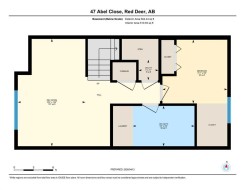
Welcome to 47 ABEL CLOSE — offering 1,316 SQ FT of comfortable living space, NO CONDO FEES, and a prime CORNER PIE-SHAPED LOT tucked into a quiet CUL-DE-SAC.The main floor features a bright, open layout with LUXURY LINYL PLANK flooring throughout, creating a modern and low-maintenance feel. The inviting living room is highlighted by a BEAUTIFUL BAY WINDOW that fills the space with natural light. The bay window has a SOLAR SHADE for added cooling in the Summer. The KITCHEN is both functional and stylish, with NEW COUNTER TOPS, NEW BACKSPLASH TILE, NEWLY UPDATED CABINET DOORS, complete with a CENTER ISLAND and PENDANT LIGHTING. The Kitchen flows seamlessly into the dining area overlooking the backyard — perfect for everyday living and entertaining. A conveniently located powder room completes the main floor.Step outside to enjoy the FULLY FENSED, SPACIOUS BACKYARD, featuring a 16FT X 8.5FT deck which as an AWNING for those extra hot days. The LARGE YARD is ideal for relaxing, kids, or pets. The property also offers THREE REAR off street PARKING SPACES and a storage shed, with plenty of room to expand if desired.Upstairs offers TWO LARGE PRIMARY BEDROOMS and a full bathroom. The FULLY DEVELOPED BASEMENT adds valuable extra space with a FAMILY ROOM, an additional bedroom, and another full bathroom — perfect for guests, a home office, or growing families. CENTRAL AIR CONDITIONING for year your comfort.Located in ANDERS — one of Red Deer’s most desirable neighborhoods, where convenience meets community. Steps from top rated schools, parks, shopping, and the COLLICUTT CENTRE, this is your chance to secure a home in a location everyone wants.
Particularités du bâtiment :
-
Air climatisé:
Oui
-
Stationnement:
Oui
-
Superficie totale aménagée:
1316.00