975 000 $

Maison À vendre à Bower, Red Deer, Alberta

975 000 $
  • 4

    Chambres

  • 4

    Salles de bain

  • 7574.00 Pieds carrés

    Dimension du terrain

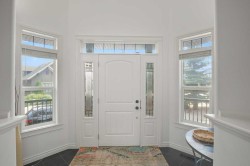
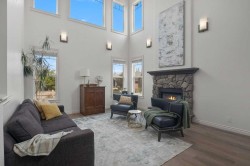
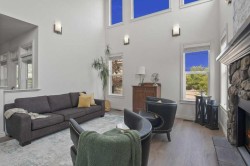
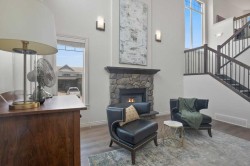
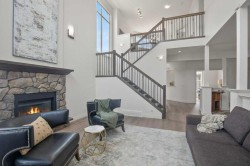
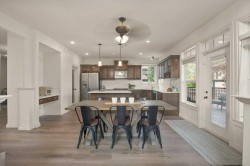
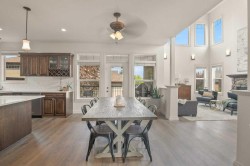
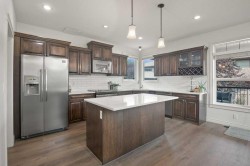
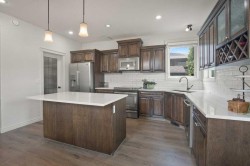
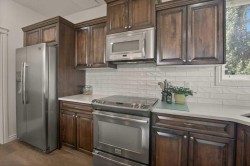
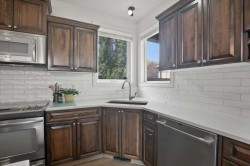
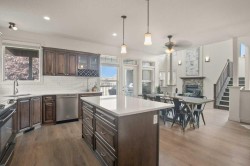
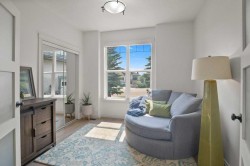
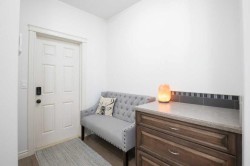
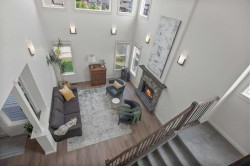
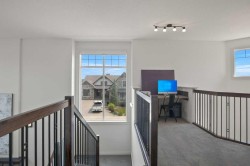
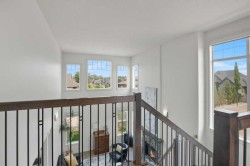
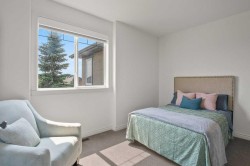
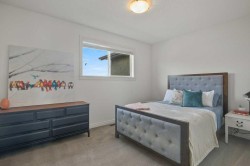
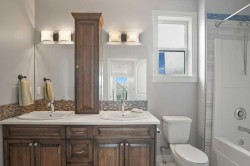
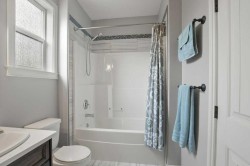
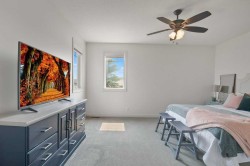
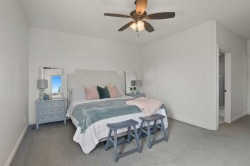
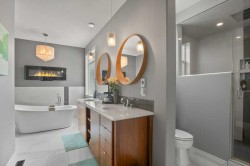
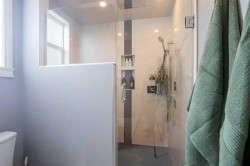
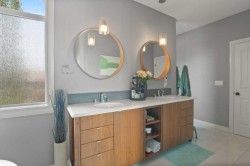
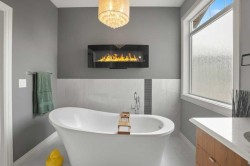
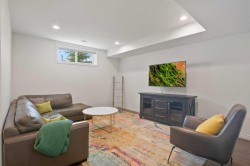
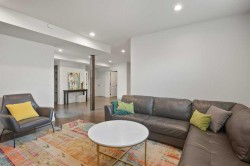
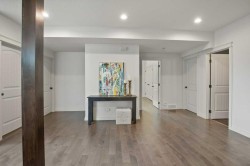
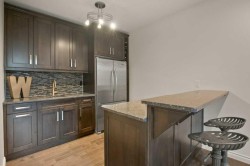
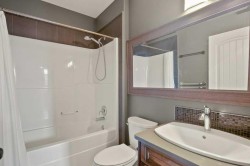
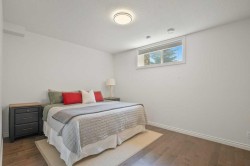
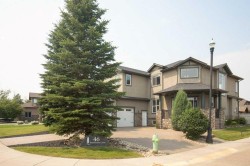
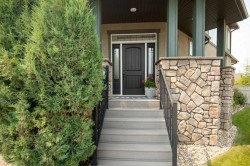
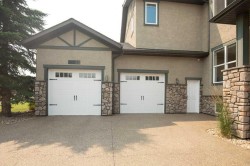
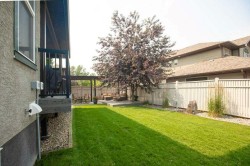
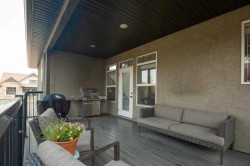
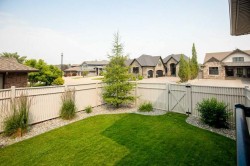
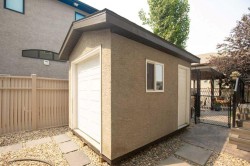
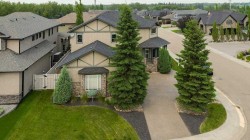
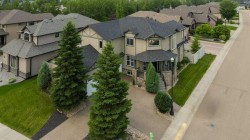
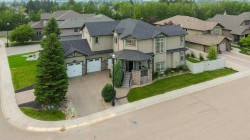
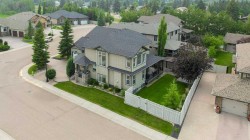
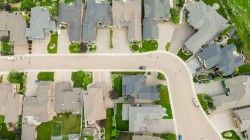
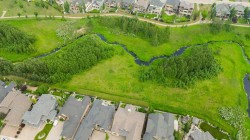
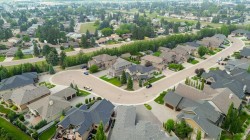
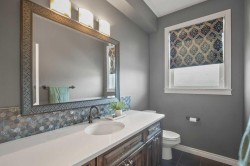
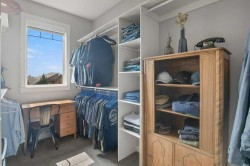
This Executive Home on Prestigious Bannerman Close in Red Deer is an absolute Show Stopper!!!! From the Curb appeal as you drive up the Aggregate Circular Driveway, the stunning Stonework and front Pillars! As you enter this home you will be greeted by the Gorgeous bright Foyer with Soaring Ceilings, Massive Bright Windows with Electric Blinds. The Living room with Maple Hardwood Flooring and a Gorgeous Stone Fireplace ~ this is open to the Gourmet Kitchen / Dining with Stainless Appliances, Quartz Counter tops and Maple Cabinetry. There is a large, covered deck off the kitchen with a gas line for the BBQ and a gate which leads to the very private back yard with Patio and Pergola. Upstairs you will find the Primary Bedroom with Heated Tile flooring, Quartz Countertops, Beautiful Soaker Tub, and a Glass Rain Shower and a massive Walk-in closet! 2 more Bedrooms upstairs boast Walk in Closets and share a 5 piece bathroom. The Basement is designed for entertaining with a Huge Rec Room, A Beautiful Wet Bar, all with Maple Floors and Cabinetry and Underfloor Heat!!! So Many Extras with this home, including but not limited to: Central Air Conditioning, Underfloor Heat in Garage, Basement, and tiled Primary En-suite, 10x 20 Shed with overhead door, Lower Deck with Pergola, Circular Aggregate Driveway, Underground Sprinklers, and So Much More!!!

Particularités du bâtiment :

  • Air climatisé: Oui
  • Foyer: Oui
  • Stationnement: Oui
  • Superficie totale aménagée: 2653.00
Caractéristiques :

  • Bâti en: 2009
  • Caractéristiques du foyer: Gaz, Salon, Pierre
  • Caractéristiques du stationnement: Garage double attenant
  • Caractéristiques extérieures: Parc canin, Cour privée
  • Caractéristiques intérieures: Ventilateur(s) de plafond, Lustre, Moulure couronnée, Plafonds hauts, Plan de masse ouvert, Garde-manger, Voir remarques, Placard(s) praticable(s)
  • Chambres : 3+1
  • Chauffage: Rayonnement à partir du plancher, Poêle, Air pulsé, Gaz naturel
  • Détails de la fondation: Béton coulé
  • Dimensions du terrain : 7574.00 Pieds carrés
  • Matériaux de construction: Béton, Pierre, Stuc, Charpente en bois
  • Niveaux: Deux
  • Refroidissement: Climatiseur central
  • Revêtements de sol: Moquette, Carreaux de céramique, Bois franc
  • Salle(s) de bains : 3+1
  • Style architectural: 2 étages
  • Superficie habitable (approx): 2653.00 Pieds carrés
  • Toiture: Bardeaux d'asphalte
  • Zonage: R-L
  • Nbre d'espaces de stationnement: 3

Gracieuseté de : Realty Executives Alberta Elite

Données fournies par : Central Alberta REALTORS® Association 4922 45 St., Red Deer, Alberta T4N 1K6
Nous croyons que tous les renseignements affichés sont exacts, mais nous ne le garantissons pas; les renseignements devraient être vérifiés de façon indépendante. Aucune garantie ou représentation de quelque nature que ce soit n’est offerte. Droits © 2021 Tous les droits sont réservés.