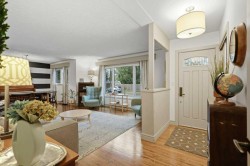
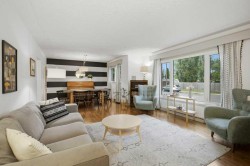
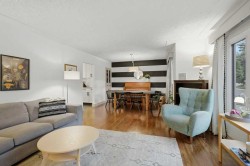
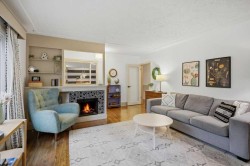
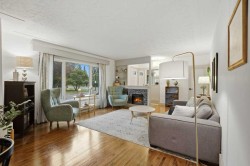
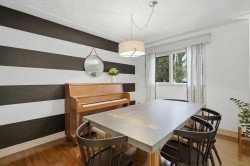
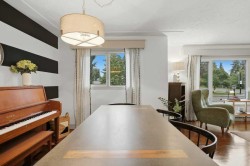
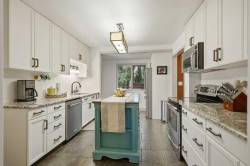
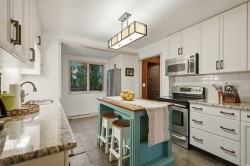
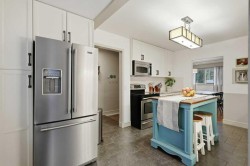
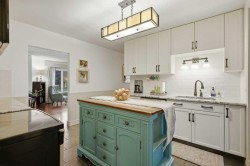
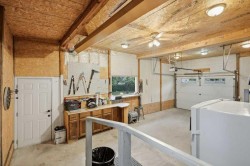
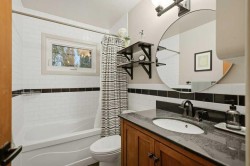
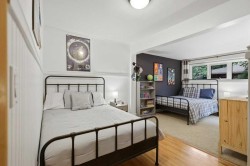
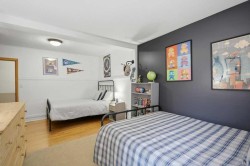
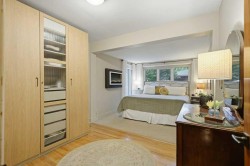
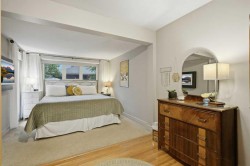
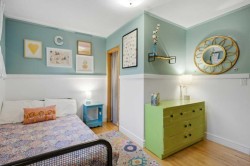
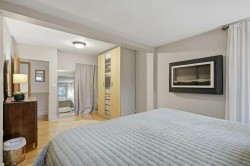
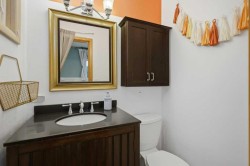
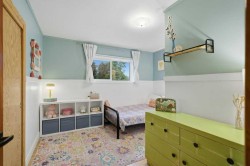
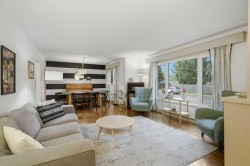
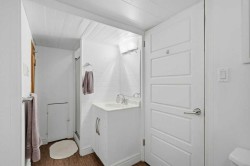
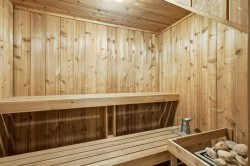
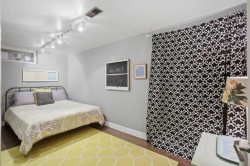
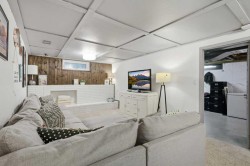
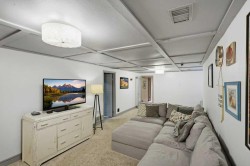
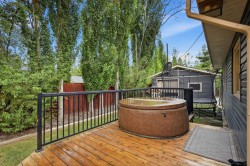
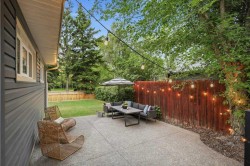
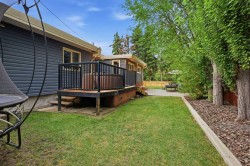
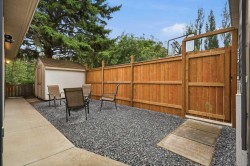
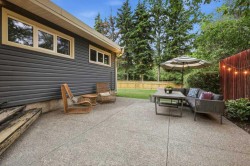
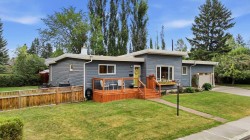
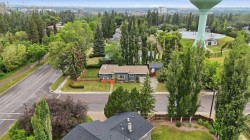
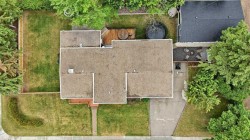
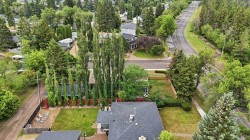
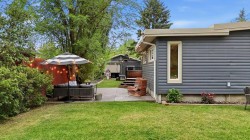
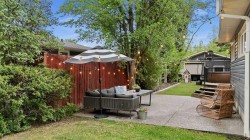
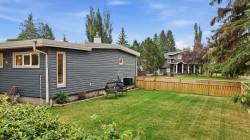
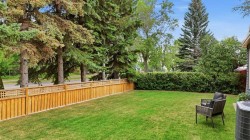
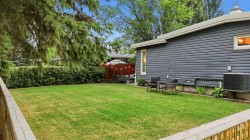
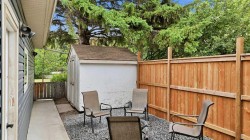
One of a Kind Mountview Gem. This spacious mid century modern inspired bungalow is situated on an impressive 71' x 130' lot in one of Mountview’s special locations "Spruce Drive", backing onto a park and directly across from Kin Canyon and Red Deer’s spectacular pathway system. Offering 4 bedrooms and 3 bathrooms, this wonderful home has been thoughtfully updated while maintaining its warm character and charm. The property offers incredible garage space with an attached heated 27' x 16' garage plus a detached double 30' x 20' garage with a drive thru 3rd garage door. Inside, you’ll find gorgeous hardwood flooring, solid wood interior doors, granite countertops and GE Profile stainless steel appliances in the upgraded kitchen. The main floor features three very spacious bedrooms, including one with a convenient 2-piece ensuite, along with bright, fresh bathrooms. The fully developed basement provides a comfortable family room, a sauna with an upgraded wet/dry heater, a 3-piece bathroom and additional space for the family. Outside, the beautifully landscaped yard has been designed to offer both function and privacy, creating a true sanctuary to enjoy. The concrete driveway provides plenty of room for RV or trailer parking or additional off street parking. Recent updates include interior and exterior paint, hot water tank in 2021, central A/C in 2023 with an additional 7-year warranty, extensive landscaping, east fence in 2024, detached garage roof in 2026, plus updated windows and siding. A truly special Mountview property offering space, character, exceptional garage facilities and an unbeatable location close to parks, pathways and Kin Canyon.
Particularités du bâtiment :
-
Air climatisé:
Oui
-
Foyer:
Oui
-
Stationnement:
Oui
-
Superficie totale aménagée:
1301.00