304 900 $

Maison À vendre à Kingsgate, Red Deer, Alberta

304 900 $
  • 3

    Chambres

  • 2

    Salles de bain

  • 2879.00 Pieds carrés

    Dimension du terrain

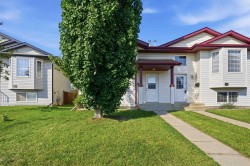
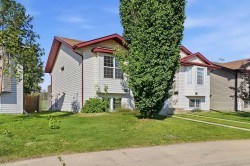
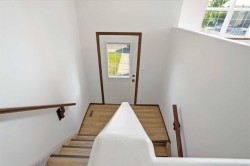
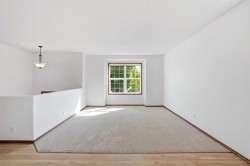
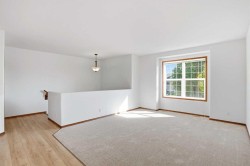
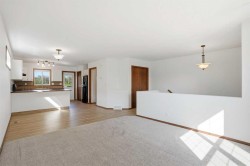
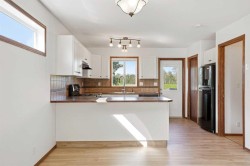
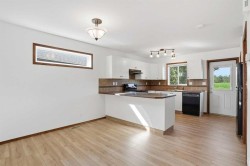
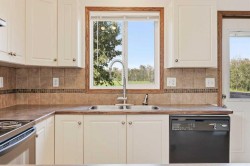
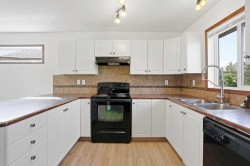
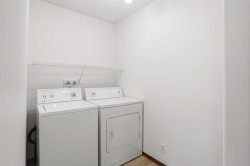
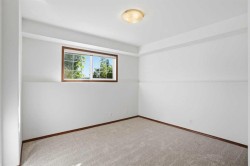
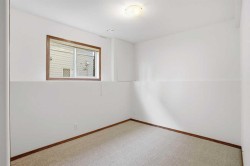
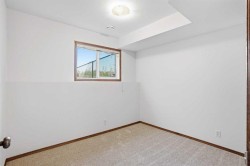
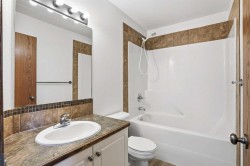
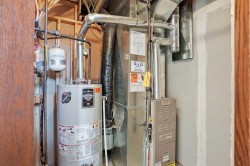
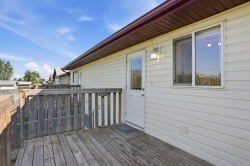
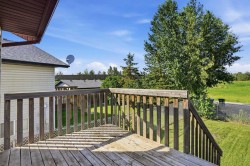
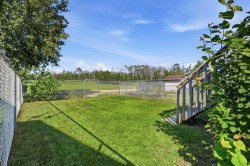
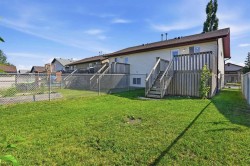
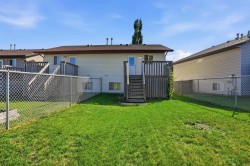
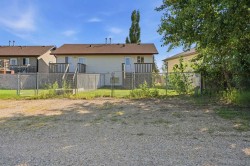
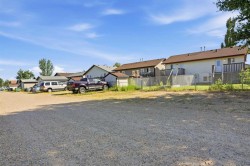
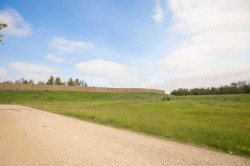
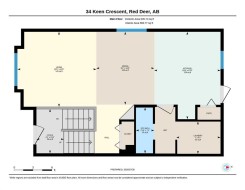
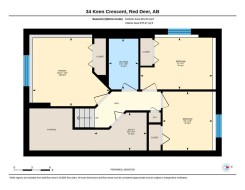
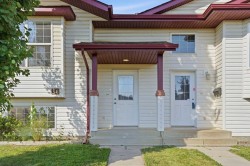
Tucked into a quiet crescent in Kentwood West — one of Red Deer's most family-friendly neighbourhoods — this fully finished, move-in ready half-duplex with 1,272 square feet of living space is available for immediate possession and offers a rare opportunity for buyers who want the big updates already done. Brand new vinyl plank flooring runs through this beautifully maintained 3-bedroom, 2-bathroom home, with a freshly precleaned furnace adding to the peace of mind. The open-concept main floor is filled with light from large south-facing living room windows, complemented by a functional kitchen with dining area, main floor laundry with storage, and a 2-piece bathroom, while a rear deck offers the perfect spot for BBQs and entertaining. Downstairs, the raised foundation basement stays bright and welcoming thanks to oversized windows, housing three bedrooms including a primary with a large closet, plus a full 4-piece bathroom. Step outside to a fully landscaped and fenced backyard with alley access and no rear neighbours, complete with a gravel parking pad with additional off-lane parking. With a roof replaced approximately five years ago and a full appliance package including washer and dryer, this home checks every box. Just steps from a park and a block from the new St. Lorenzo Ruiz Middle School, with quick access to Hwy 2 and 11A, this is move-in ready living at its best.

Particularités du bâtiment :

  • Stationnement: Oui
  • Superficie totale aménagée: 650.00
Caractéristiques :

  • Bâti en: 2004
  • Caractéristiques du stationnement: Stationnement supplémentaire, Accès à une allée, Hors rue, Accès VR/stationnement
  • Caractéristiques extérieures: Cour privée
  • Caractéristiques intérieures: Maison sans animaux, Maison sans fumée, Garde-manger, Chambre principale au rez-de-chaussée, Espace de rangement
  • Chambres : 0+3
  • Chauffage: Air pulsé, Gaz naturel
  • Détails de la fondation: Béton coulé
  • Dimensions du terrain : 2879.00 Pieds carrés
  • Égouts: Égout public
  • Matériaux de construction: Béton, Parement de vinyle, Charpente en bois
  • Niveaux: Deux niveaux
  • Refroidissement: Aucun
  • Revêtements de sol: Moquette
  • Salle(s) de bains : 1+1
  • Services publics: Électricité branchée, Gaz naturel branché
  • Source d'eau: Public
  • Style architectural: En rangée, Deux niveaux
  • Superficie habitable (approx): 650.00 Pieds carrés
  • Toiture: Bardeaux d'asphalte
  • Zonage: R-D
  • Nbre d'espaces de stationnement: 2

Gracieuseté de : Century 21 Advantage

Données fournies par : Central Alberta REALTORS® Association 4922 45 St., Red Deer, Alberta T4N 1K6
Nous croyons que tous les renseignements affichés sont exacts, mais nous ne le garantissons pas; les renseignements devraient être vérifiés de façon indépendante. Aucune garantie ou représentation de quelque nature que ce soit n’est offerte. Droits © 2021 Tous les droits sont réservés.