294 900 $

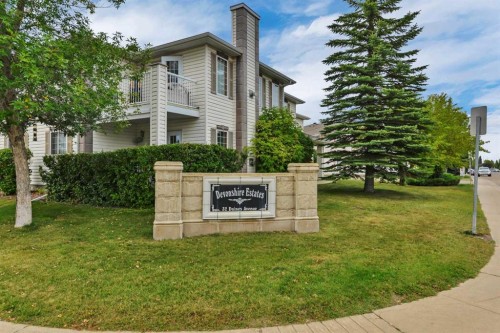
Maison en rangée À vendre à Devonshire, Red Deer, Alberta

294 900 $
  • 2

    Chambres

  • 2

    Salles de bain

  • $442.74

    Frais de copropriété

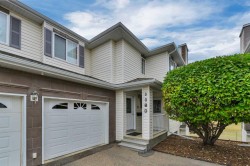
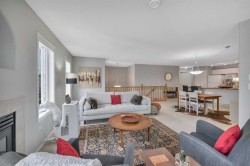
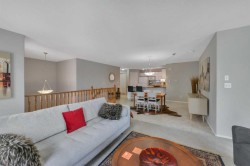
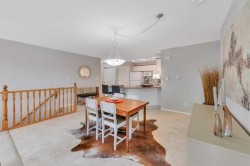
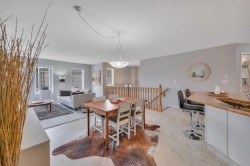
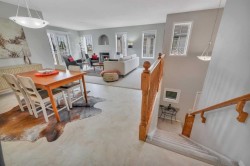
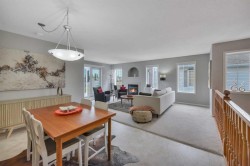
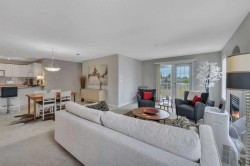
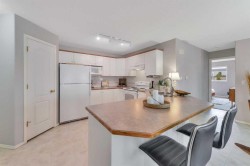
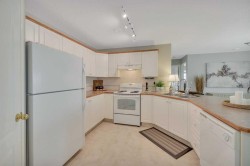
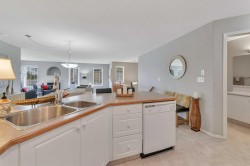
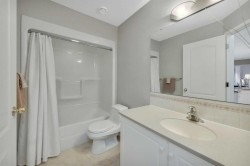
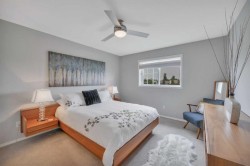
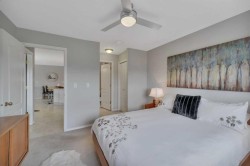
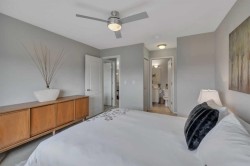
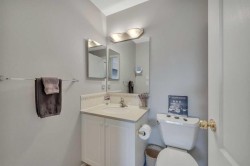
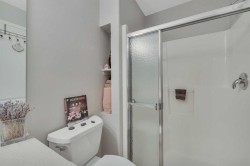
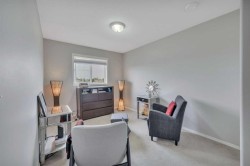
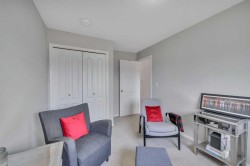
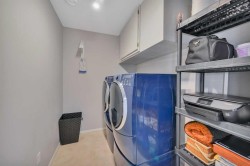
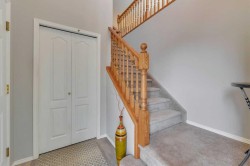
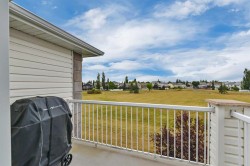
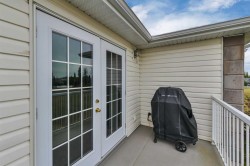
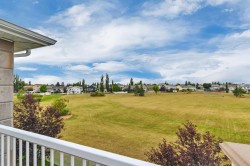
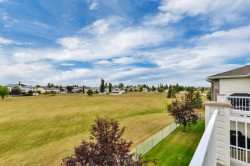
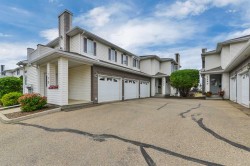
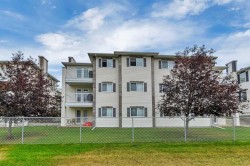
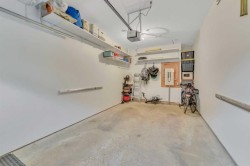
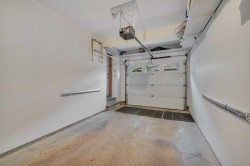
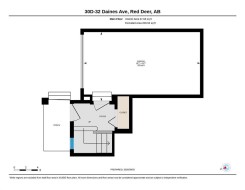
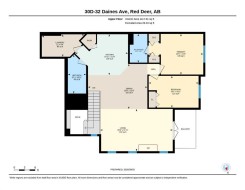
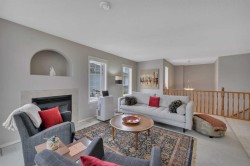
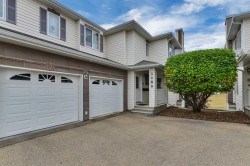
FABULOUS TOP FLOOR 2 BEDROOM CONDO WITH A FULL PARK VIEW!! This unit is absolutely immaculate, there is a main level 20x12 garage with a foyer and closet that leads to the stairway and the beautifully laid out home. The open concept is bright and airy, with a large contemporary kitchen featuring sleek white cabinetry, a walk-in pantry, and wrap around counter with eating bar! There is plenty of storage and prep area in this perfectly laid out kitchen!! The nicely connected dining space is roomy enough for all of the family to gather during special occassions plus the living room is large and inviting and includes it's own gas fireplace, french door access to the balcony and unobstructed views of the park! There are 2 bedrooms in this thoughtful design, the main bedroom provides ample space for a king bed and has a roomy 3pce ensuite. The main area of the home also offers a full 4pce bath and a large separate laundry room! This lovely unit is every bit as pretty as the pictures, it's bright and open and is the perfect low maintenance lifestyle, close to shopping and amenitites and ideal for those ready to downsize and travel! The portable a/c unit stays, condo fees include all utilites except electricity, there is plenty of outside parking nearby, pets are not permitted. And only a couple minute walk to walking and biking trails!

Particularités du bâtiment :

  • Air climatisé: Oui
  • Foyer: Oui
  • Stationnement: Oui
  • Superficie totale aménagée: 1185.00
Caractéristiques :

  • Bâti en: 2001
  • Caractéristiques du foyer: Gaz, Salon, Carrelage
  • Caractéristiques du stationnement: Entrée en béton, Garage simple attenant
  • Caractéristiques extérieures: Balcon
  • Caractéristiques intérieures: Bar déjeuner, Ventilateur(s) de plafond, Porte française, Plan de masse ouvert, Garde-manger
  • Chambres : 2+0
  • Chauffage: Rayonnement à partir du plancher, Foyer(s), Gaz naturel
  • Détails de la fondation: Béton coulé
  • Dimensions du terrain : 796.00 Pieds carrés
  • Frais de copropriété : 442 $ Mensuel
  • Les frais d'association comprennent: Entretien des espaces communs, Chauffage, Assurance, Terrains d'entretien, Gestion professionnelle, Contributions au fonds de réserve, Égouts, Déneigement, Déchets
  • Matériaux de construction: Béton, Parement de vinyle, Charpente en bois
  • Niveaux: Deux
  • Refroidissement: Climatiseur(s) de fenêtre
  • Revêtements de sol: Moquette, Tuile
  • Salle(s) de bains : 2+0
  • Style architectural: 2 étages
  • Superficie habitable (approx): 1185.00 Pieds carrés
  • Toiture: Bardeaux d'asphalte
  • Zonage: R-M
  • Nbre d'espaces de stationnement: 1

Gracieuseté de : RE/MAX real estate central alberta

Données fournies par : Central Alberta REALTORS® Association 4922 45 St., Red Deer, Alberta T4N 1K6
Nous croyons que tous les renseignements affichés sont exacts, mais nous ne le garantissons pas; les renseignements devraient être vérifiés de façon indépendante. Aucune garantie ou représentation de quelque nature que ce soit n’est offerte. Droits © 2021 Tous les droits sont réservés.