610 000 $

Maison À vendre à Anders Park, Red Deer, Alberta

610 000 $
  • 4

    Chambres

  • 3

    Salles de bain

  • 9063.00 Pieds carrés

    Dimension du terrain

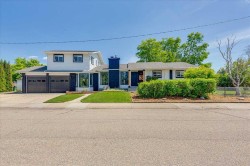
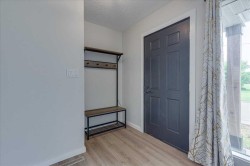
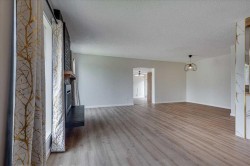
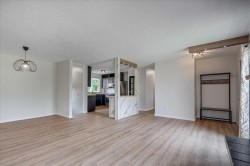
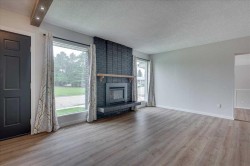
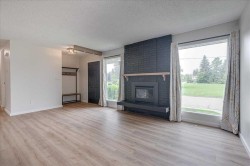
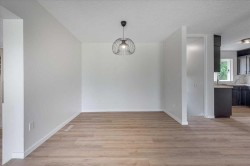
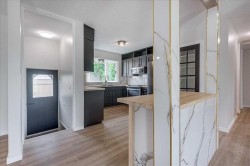
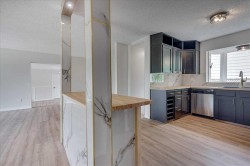
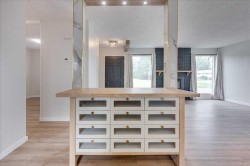
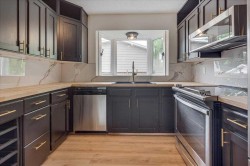
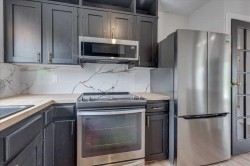
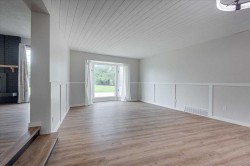
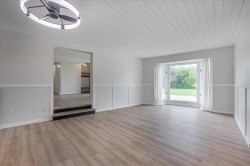
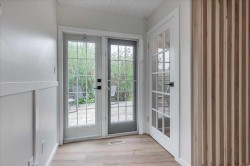
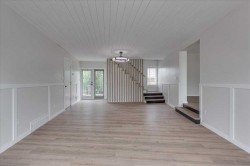
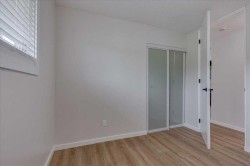
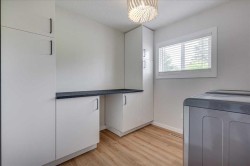
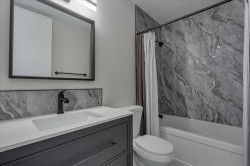
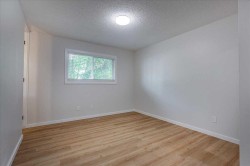
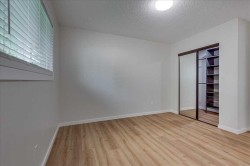
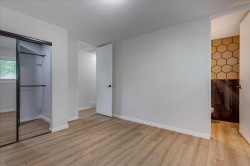
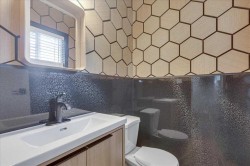
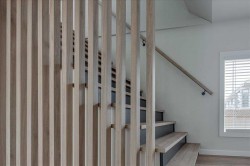
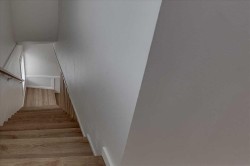
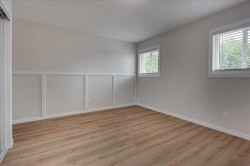
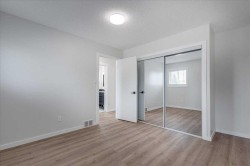
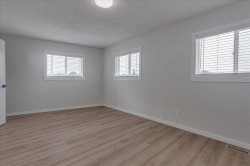
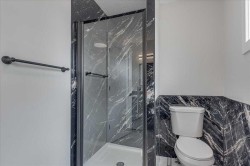
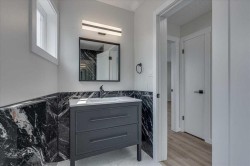
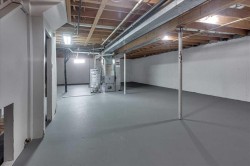
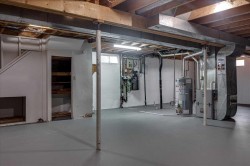
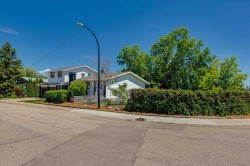
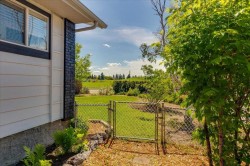
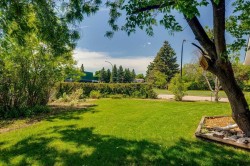
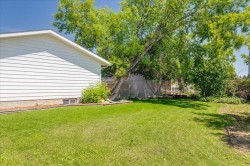
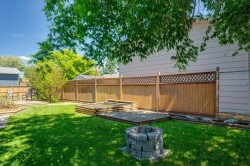
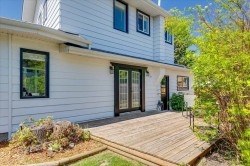
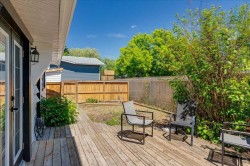
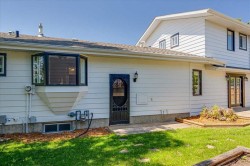
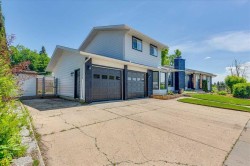
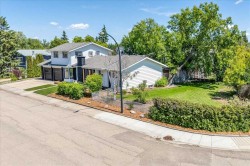
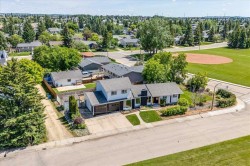
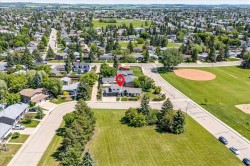
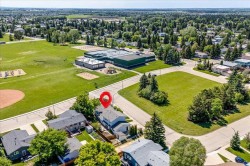
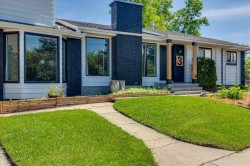
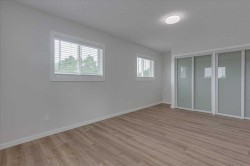
Check out this 5 bedroom, 2.5 bathroom beautifully renovated home in Anders. One of the main floor bedrooms has been converted to a laundry room but can be converted back to a 5th bedroom if desired. Every corner of this home has been refreshed with new flooring, paint, lighting, plugs & switches, trim and baseboards, fridge, microwave, most windows, new sump pump, furnace, hot water tank and the list goes on. This home was built in 1976 with the addition built in 1981. There are 2 furnaces and 2 hot water tanks. One furnace and one hot water tank are brand new. Enjoy a brand new gas fireplace in the main floor living room. A very large, unique flex space is perfect for movie nights or kids play area. There has been extensive landscaping completed in the park-like yard. RV parking AND room for 4 more vehicles. This home is facing a green space on a quiet close and is adjacent to a huge park, playground and school. You can't beat the location! This is an amazing family home!

Particularités du bâtiment :

  • Foyer: Oui
  • Stationnement: Oui
  • Superficie totale aménagée: 2022.00
Caractéristiques :

  • Bâti en: 1976
  • Caractéristiques du foyer: Façade en brique, Gaz, Salon
  • Caractéristiques du stationnement: Stationnement supplémentaire, Entrée en béton, Garage double attenant, Ouvre-porte de garage, Garage avec accès avant, Isolé, Pavé
  • Caractéristiques extérieures: Foyer, Jardin, Éclairage, Cour privée, Espace de rangement
  • Caractéristiques intérieures: Ventilateur(s) de plafond, Système d'aspiration central, Îlot de cuisine, Maison sans animaux, Maison sans fumée, Plan de masse ouvert, Garde-manger, Pompe(s) de puisard, Placard(s) praticable(s)
  • Chambres : 4+0
  • Chauffage: Air pulsé, Gaz naturel
  • Détails de la fondation: Béton coulé
  • Dimensions du terrain : 9063.00 Pieds carrés
  • Matériaux de construction: Brique, Charpente en bois, Revêtement de bois
  • Niveaux: Deux
  • Refroidissement: Aucun
  • Revêtements de sol: Stratifié, Vinyle
  • Salle(s) de bains : 2+1
  • Style architectural: 2 étages
  • Superficie habitable (approx): 2022.00 Pieds carrés
  • Toiture: Bardeaux d'asphalte
  • Zonage: R-L
  • Nbre d'espaces de stationnement: 6

Gracieuseté de : Red Key Realty & Property Management

Données fournies par : Central Alberta REALTORS® Association 4922 45 St., Red Deer, Alberta T4N 1K6
Nous croyons que tous les renseignements affichés sont exacts, mais nous ne le garantissons pas; les renseignements devraient être vérifiés de façon indépendante. Aucune garantie ou représentation de quelque nature que ce soit n’est offerte. Droits © 2021 Tous les droits sont réservés.