409 900 $

Maison en rangée À vendre à Garden Heights, Red Deer, Alberta

409 900 $
  • 3

    Chambres

  • 4

    Salles de bain

  • $315.33

    Frais de copropriété

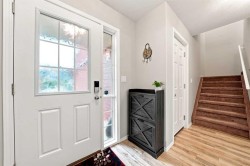
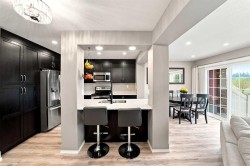
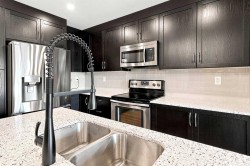
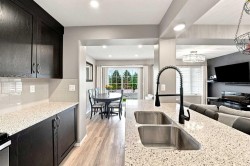
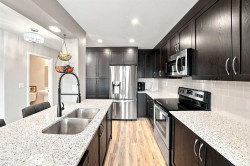
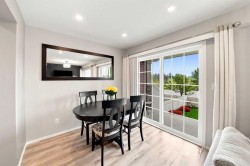
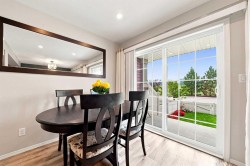
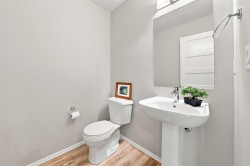
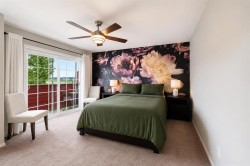
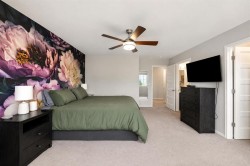
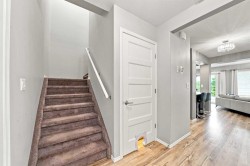
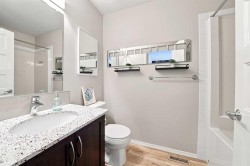
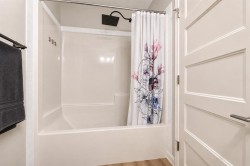
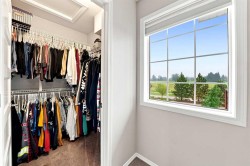
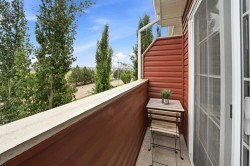
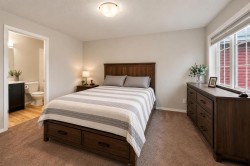
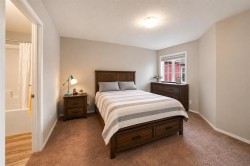
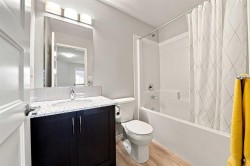
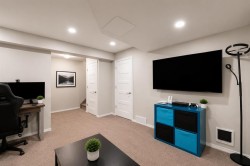
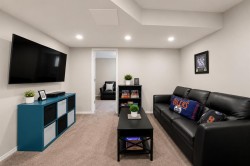
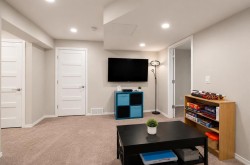
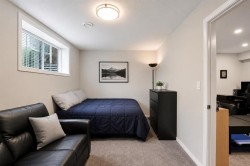
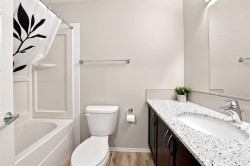
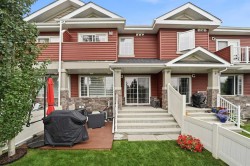
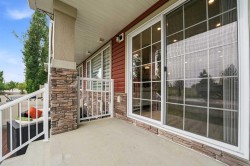
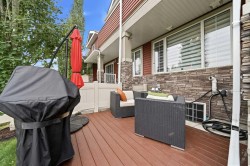
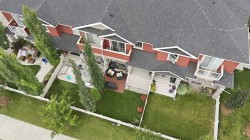
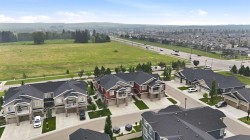
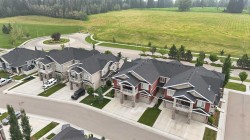
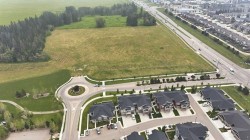
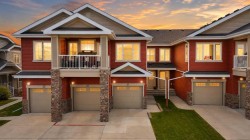
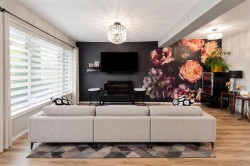
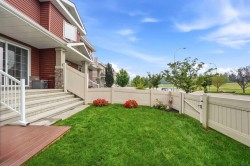
Who says you have to sacrifice style for affordability? This trendy Garden Heights condo brings main character energy without the luxury price tag.With 3 bedrooms, 3 bathrooms, a fully finished basement and attached garage, there’s plenty of space for your Pinterest-worthy furniture, work-from-home setup, overnight guests… or that online shopping habit.The open-concept main floor features quartz countertops, a large eating bar (because everyone ends up in the kitchen anyway), stainless appliances including a brand-new fridge, an electric fireplace and modern finishes throughout. Enjoy your morning coffee on the east-facing balcony off the primary bedroom, or fire up the BBQ on the private kitchen balcony overlooking your own little yard.Upstairs, both spacious bedrooms have their own walk-in closet and ensuite—so no fighting over the “good” bedroom.Just steps from the Red Deer River, scenic trails, shopping, restaurants, coffee shops and schools, the location makes everyday life easy. Plus, low condo fees take care of the outdoor chores, giving you more time to actually enjoy your home.Whether you’re a first-time buyer, downsizing, or looking for a stylish lock-and-leave lifestyle, this one checks all the boxes.The only thing missing… your welcome mat.

Particularités du bâtiment :

  • Air climatisé: Oui
  • Foyer: Oui
  • Stationnement: Oui
  • Superficie totale aménagée: 1196.00
Caractéristiques :

  • Bâti en: 2018
  • Caractéristiques du foyer: Électrique
  • Caractéristiques du stationnement: Garage simple attenant
  • Caractéristiques extérieures: Cour privée
  • Caractéristiques intérieures: Ventilateur(s) de plafond, Rangement de placard, Îlot de cuisine, Maison sans fumée
  • Chambres : 2+1
  • Chauffage: Air pulsé
  • Détails de la fondation: Béton coulé
  • Dimensions du terrain : 1972.00 Pieds carrés
  • Frais de copropriété : 315 $ Mensuel
  • Les frais d'association comprennent: Gestion professionnelle, Contributions au fonds de réserve, Égouts, Déneigement, Déchets, Eau
  • Matériaux de construction: Voir remarques
  • Niveaux: Deux
  • Refroidissement: Climatiseur central
  • Revêtements de sol: Moquette, Stratifié
  • Salle(s) de bains : 3+1
  • Style architectural: 2 étages
  • Superficie habitable (approx): 1196.00 Pieds carrés
  • Toiture: Bardeaux d'asphalte
  • Zonage: R-M
  • Nbre d'espaces de stationnement: 2

Gracieuseté de : RE/MAX real estate central alberta

Données fournies par : Central Alberta REALTORS® Association 4922 45 St., Red Deer, Alberta T4N 1K6
Nous croyons que tous les renseignements affichés sont exacts, mais nous ne le garantissons pas; les renseignements devraient être vérifiés de façon indépendante. Aucune garantie ou représentation de quelque nature que ce soit n’est offerte. Droits © 2021 Tous les droits sont réservés.