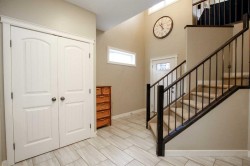
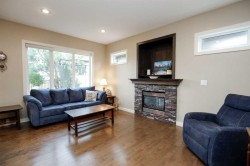
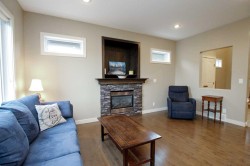
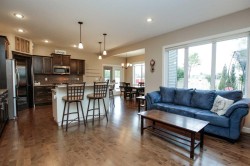
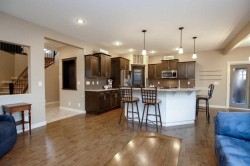
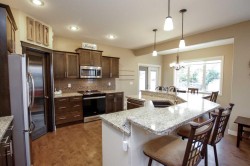
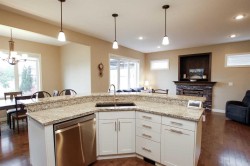
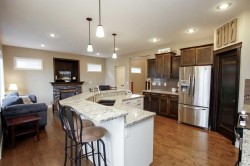
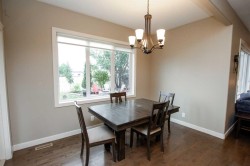
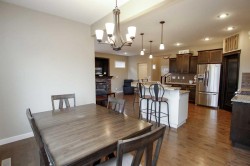
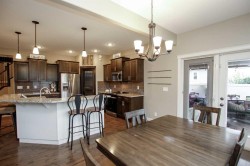
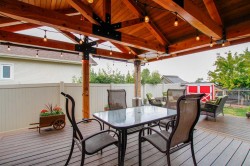
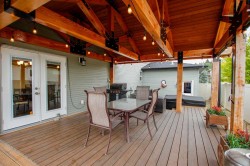
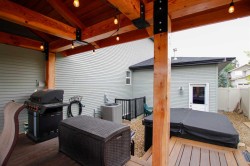
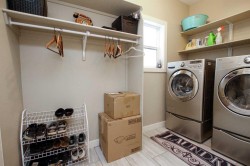
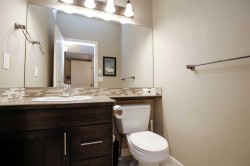
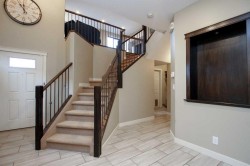
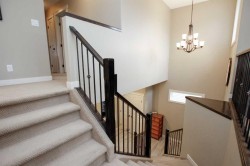
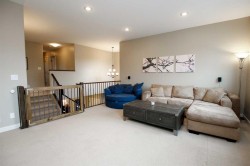
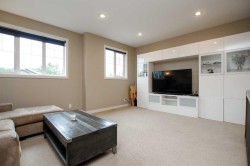
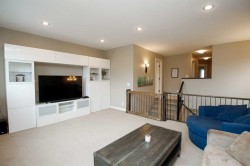
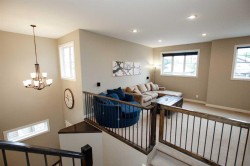
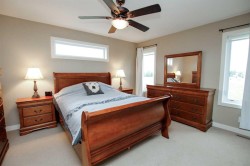
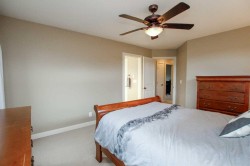
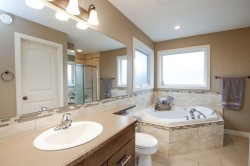
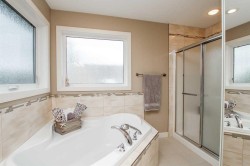
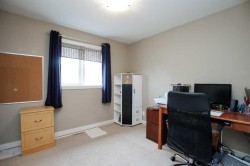
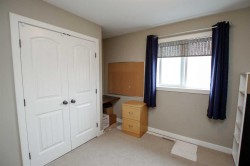
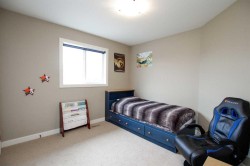
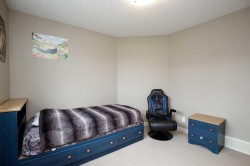
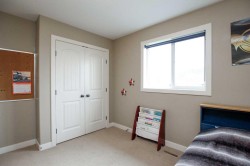
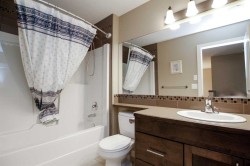
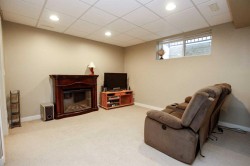
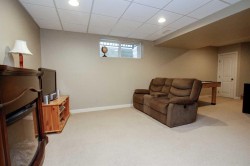
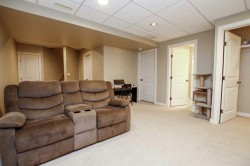
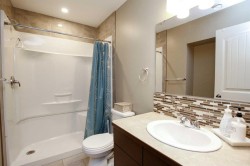
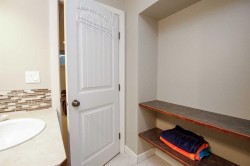
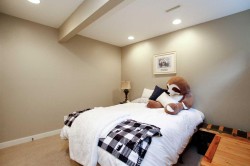
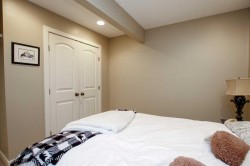
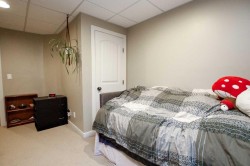
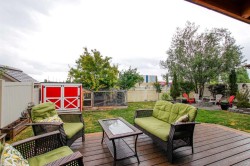
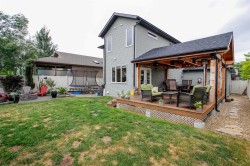
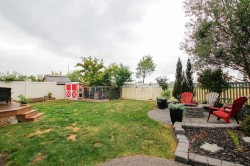
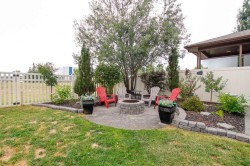
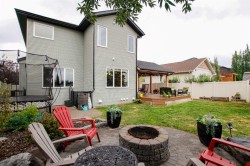
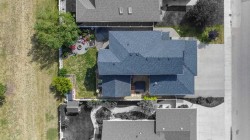
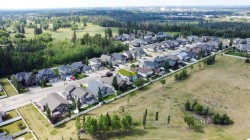
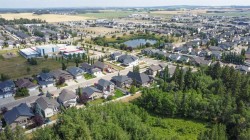
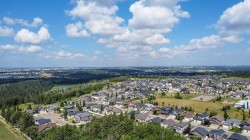
FULLY DEVELOPED 5 BEDROOM, 4 BATHROOM 2-STOREY IN CLEARVIEW RIDGE ~ HEATED TRIPLE ATTACHED GARAGE ~ BACKING ON TO A TREED PARK WITH NO NEIGHBOURS BEHIND ~ Covered front entry welcomes you and leads to a sun filled foyer with high ceilings that open to the upper level ~ Open concept main floor layout is complemented by hardwood flooring and large windows creating a feeling of spaciousness ~ The living room features a cozy gas fireplace with a stacked stone surround, mantle and TV niche above ~ The kitchen offers a functional layout with plenty of two tones maple cabinets, ample counter space including an island with an eating bar, undermount sink and pendant lights above, plus a walk in pantry, full tile backsplash and stainless steel appliances ~ Easily host a large family gathering in the dining room with garden door access to the huge covered deck and beautifully landscaped backyard ~ 2 piece main floor bathroom ~ Mud room with access to the attached garage has conveniently located laundry pair ~ Open staircase leads to the upper level bonus room with high ceilings and large south facing windows offering tons of natural light ~ The primary bedroom can easily accommodate a king size bed plus multiple pieces of furniture and offers a spa like ensuite with a soaker tub, separate shower and a walk in closet with built in organizers ~ 2 additional bedrooms located on the upper level are both a generous size (one bedroom has a built in desk), and share a 4 piece bathroom ~ The fully finished basement offers a family room, 2 additional bedrooms, a 3 piece bathroom with built in shelving and space for storage ~ Other great features include; Central air conditioning, hot water on demand, central vacuum ~ Heated triple attached garage is insulated, finished with painted drywall, has two overhead doors, a large storage closet and two man doors, one to the front yard and one to the backyard ~ The park like backyard is beautifully landscaped with an abundance of trees, shrubs and perennials, has an aggregate patio and walkways (front and back), fire pit area, plus a massive covered deck with composite deck boards and a vaulted cedar lined ceiling, is fully fenced with vinyl fencing and offers direct access to the green space, playground and school just behind ~ Excellent location in Clearview Ridge, walking distance to multiple schools, parks, playgrounds, shopping plazas with excellent shopping and amenities, and walking trails that connect to Red Deer's extensive trail system ~ Close proximity to Canyon Ski Resort, Discovery Canyon & Riverbend Golf Course with easy access to downtown.
Particularités du bâtiment :
-
Air climatisé:
Oui
-
Foyer:
Oui
-
Stationnement:
Oui
-
Superficie totale aménagée:
1983.00