499 000 $

Maison À vendre à Oriole Park West, Red Deer, Alberta

499 000 $
  • 3

    Chambres

  • 4

    Salles de bain

  • 6758.00 Pieds carrés

    Dimension du terrain

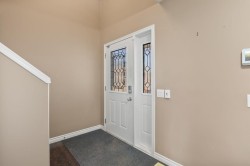
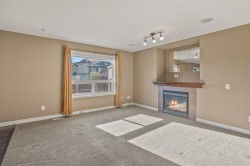
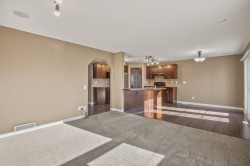
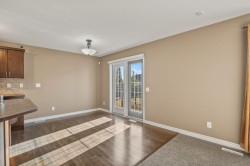
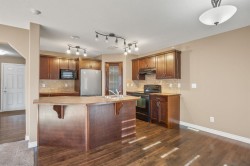
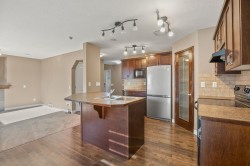
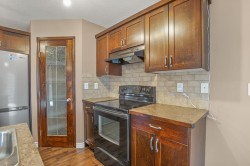
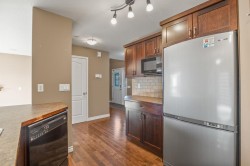
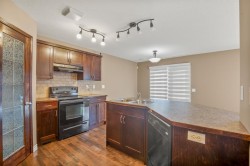
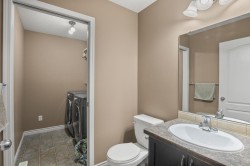
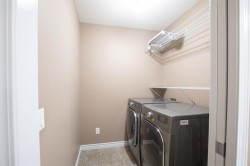
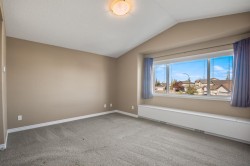
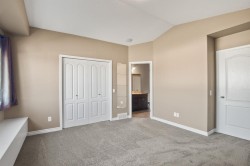
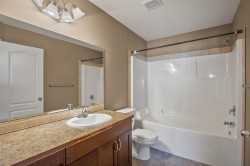
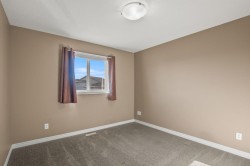
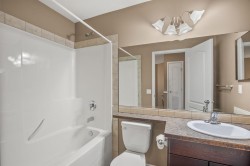
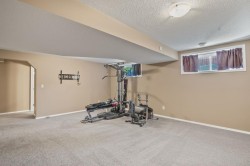
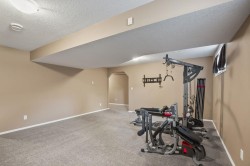
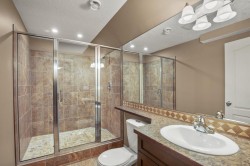
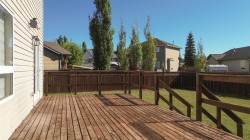
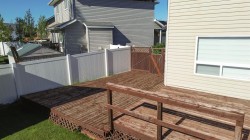
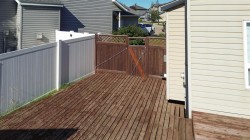
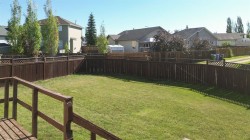
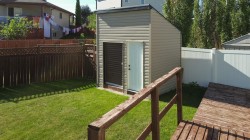
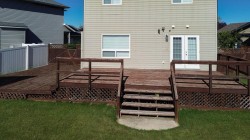
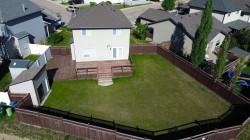
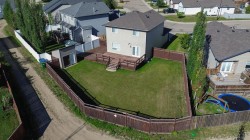
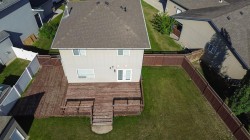
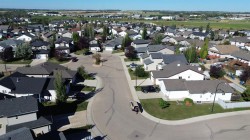
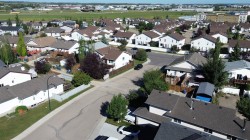
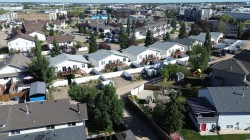
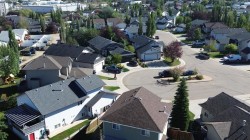
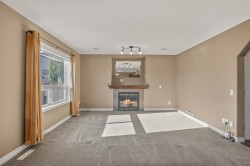
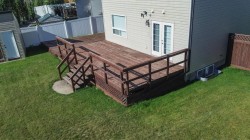
Located on a quiet close in the highly sought-after community of Oriole Park West, this elegant home offers a wonderful combination of style, space and functionality. The inviting open-concept main floor features a spacious living area, dining space, kitchen and convenient main floor laundry. The dining area provides direct access to the oversized backyard, where a large deck, shed and an abundance of room create a fantastic outdoor space for relaxing and entertaining. There is also excellent access & plenty of room for RV parking or the option to add a second garage.Upstairs you’ll find three bedrooms, including a luxurious primary retreat with vaulted ceilings, large windows that fill the room with natural light and a well-appointed ensuite. The fully finished basement adds valuable living space with a comfortable family room and an upgraded bathroom featuring a beautiful tiled shower. For your comfort there is in floor heating. Oriole Park West is one of Red Deer’s most desirable locations, with Maskepetoon Park and its spectacular walking and biking trails right nearby, while offering easy access in and out of the city and close proximity to a wide range of amenities.If you’re particular about location and looking for a home you’ll be proud to call your own, this beautiful Oriole Park West property deserves a look!

Particularités du bâtiment :

  • Foyer: Oui
  • Stationnement: Oui
  • Superficie totale aménagée: 1493.82
Caractéristiques :

  • Bâti en: 2005
  • Caractéristiques du foyer: Gaz, Manteau, Carrelage
  • Caractéristiques du stationnement: Garage double attenant, Isolé, Accès VR/stationnement
  • Caractéristiques extérieures: Espace de rangement
  • Caractéristiques intérieures: Bar déjeuner, Caractéristiques intégrées, Rangement de placard, Porte française, Plan de masse ouvert, Garde-manger, Espace de rangement, Éclairage sur rail, Placard(s) praticable(s), Câblé pour le son
  • Chambres : 3+0
  • Chauffage: Rayonnement à partir du plancher, Air pulsé, Eau chaude
  • Détails de la fondation: Béton coulé
  • Dimensions du terrain : 6758.00 Pieds carrés
  • Matériaux de construction: Charpente en bois
  • Niveaux: Deux
  • Refroidissement: Aucun
  • Revêtements de sol: Moquette, Bois franc, Tuile
  • Salle(s) de bains : 3+1
  • Style architectural: 2 étages
  • Superficie habitable (approx): 1493.82 Pieds carrés
  • Toiture: Bardeaux d'asphalte
  • Zonage: R-L
  • Nbre d'espaces de stationnement: 4

Gracieuseté de : Century 21 Maximum

Données fournies par : Central Alberta REALTORS® Association 4922 45 St., Red Deer, Alberta T4N 1K6
Nous croyons que tous les renseignements affichés sont exacts, mais nous ne le garantissons pas; les renseignements devraient être vérifiés de façon indépendante. Aucune garantie ou représentation de quelque nature que ce soit n’est offerte. Droits © 2021 Tous les droits sont réservés.