659 900 $

Maison À vendre à Morrisroe Extension, Red Deer, Alberta

659 900 $
  • 6

    Chambres

  • 4

    Salles de bain

  • 10864.00 Pieds carrés

    Dimension du terrain

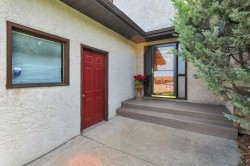
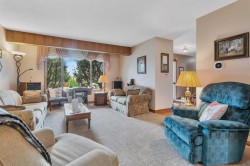
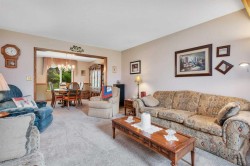
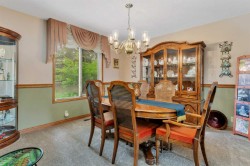
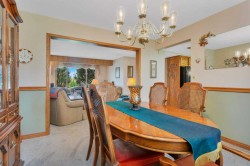
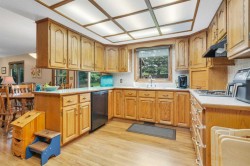
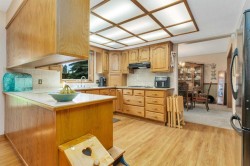
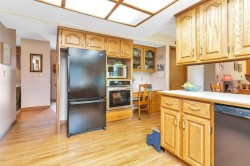
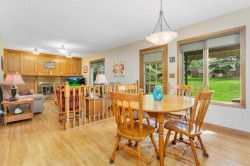
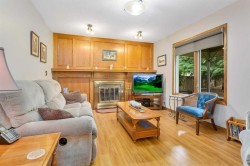
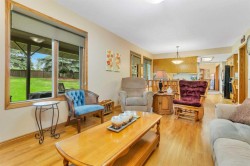
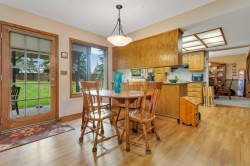
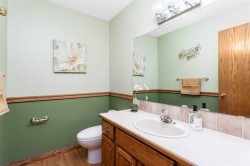
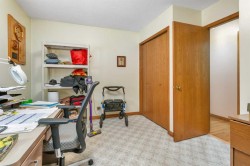
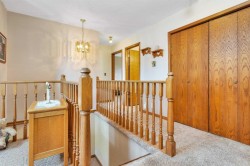
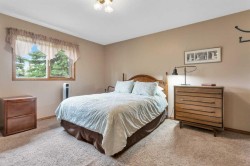
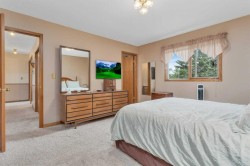
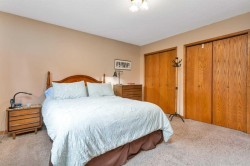
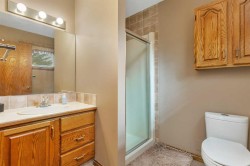
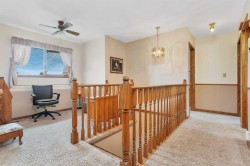
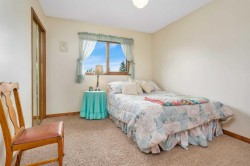
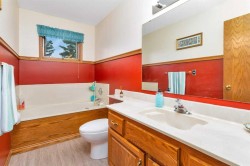
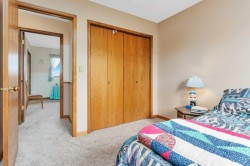
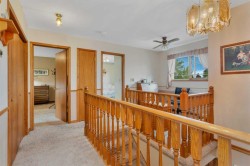
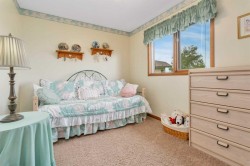
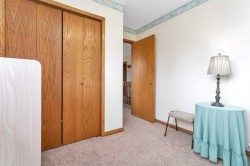
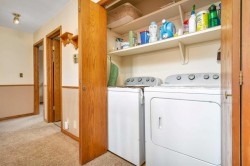
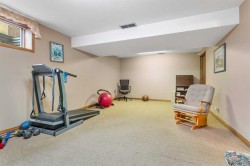
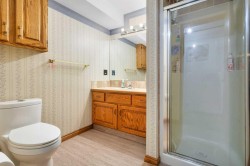
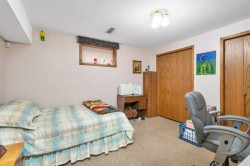
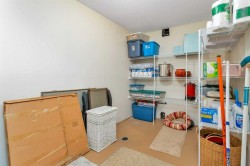
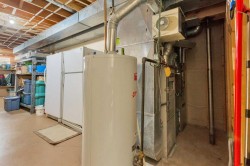
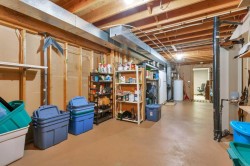
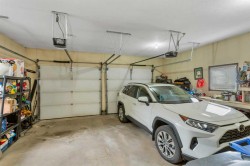
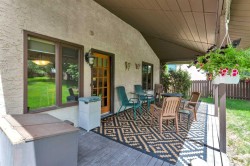
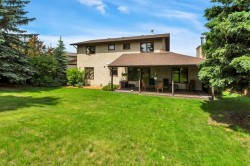
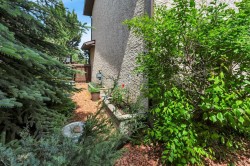
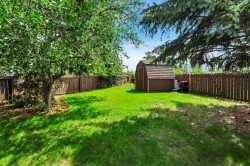
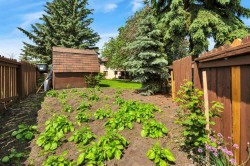
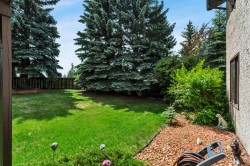
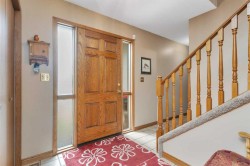
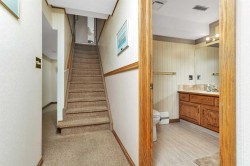
Set on an oversized pie-shaped lot surrounded by mature trees, this well-cared-for two-storey in Morrisroe Extension offers an impressive amount of space inside and out. With six bedrooms, three and a half bathrooms, and generous living areas throughout, the home has plenty of room to spread out while maintaining a surprisingly open and connected layout for its era. Upstairs, the bedroom space stands out, while the fully finished basement adds even more flexibility with another bedroom, a three-piece bathroom, a second living room, and a large utility room with plenty of storage. The home has been exceptionally well maintained over the years, with minor appliance updates along the way while retaining much of its original character. The backyard offers plenty of room to enjoy, with mature trees creating a more private setting and space for a variety of outdoor uses. A double attached garage and large front driveway provide ample parking and everyday convenience. Morrisroe Extension puts you close to schools, shopping, amenities, and major routes through Red Deer, making it easy to get just about anywhere in the city. With a substantial lot, plenty of room throughout the home, and a property that has clearly been well cared for, there is a lot to appreciate here. Pre-inspected for added peace of mind.

Particularités du bâtiment :

  • Foyer: Oui
  • Stationnement: Oui
  • Superficie totale aménagée: 2270.00
Caractéristiques :

  • Bâti en: 1986
  • Caractéristiques du foyer: Salon, Poêle à bois
  • Caractéristiques du stationnement: Entrée en béton, Garage double attenant, Allée, Ouvre-porte de garage
  • Caractéristiques extérieures: Cour privée
  • Caractéristiques intérieures: Bar déjeuner, Ventilateur(s) de plafond, Système d'aspiration central, Comptoirs stratifiés, Maison sans animaux, Maison sans fumée, Garde-manger
  • Chambres : 5+1
  • Chauffage: Air pulsé, Gaz naturel
  • Détails de la fondation: Béton coulé
  • Dimensions du terrain : 10864.00 Pieds carrés
  • Matériaux de construction: Brique, Stuc
  • Niveaux: Deux
  • Refroidissement: Aucun
  • Revêtements de sol: Moquette, Bois franc, Tuile
  • Salle(s) de bains : 3+1
  • Style architectural: 2 étages
  • Superficie habitable (approx): 2270.00 Pieds carrés
  • Toiture: Bardeaux d'asphalte
  • Zonage: R-L
  • Nbre d'espaces de stationnement: 4

Gracieuseté de : CIR Realty

Données fournies par : Central Alberta REALTORS® Association 4922 45 St., Red Deer, Alberta T4N 1K6
Nous croyons que tous les renseignements affichés sont exacts, mais nous ne le garantissons pas; les renseignements devraient être vérifiés de façon indépendante. Aucune garantie ou représentation de quelque nature que ce soit n’est offerte. Droits © 2021 Tous les droits sont réservés.