400 000 $

Maison À vendre à Clearview Ridge, Red Deer, Alberta

400 000 $
  • 4

    Chambres

  • 2

    Salles de bain

  • 4144.00 Pieds carrés

    Dimension du terrain

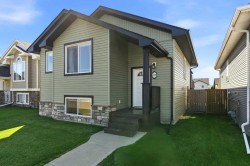
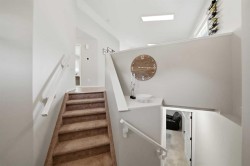
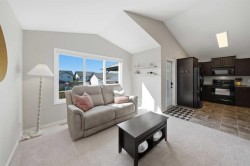
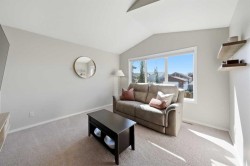
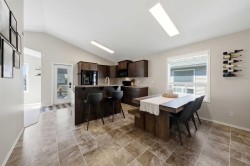
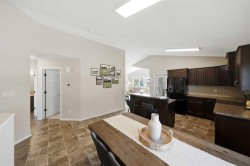
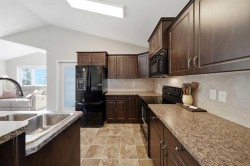
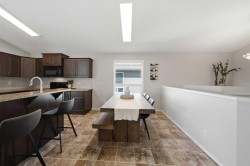
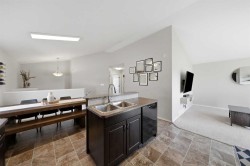
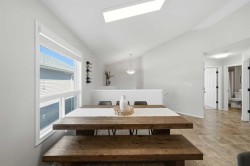
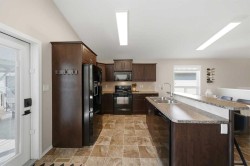
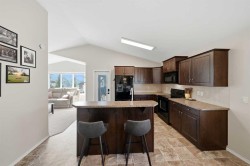
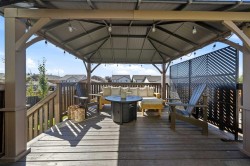
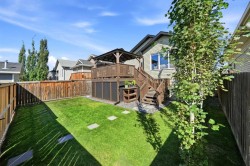
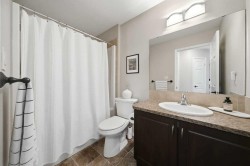
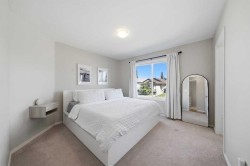
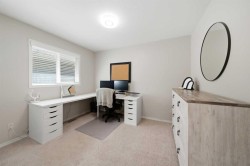
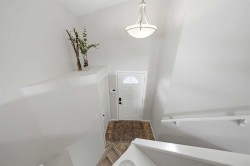
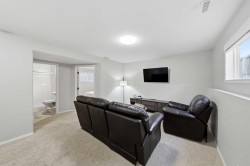
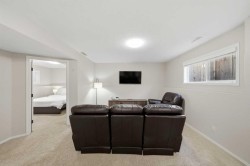
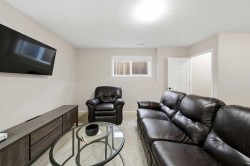
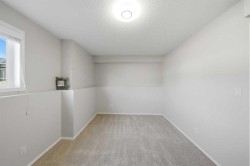
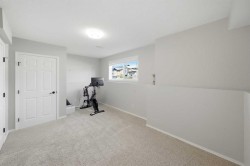
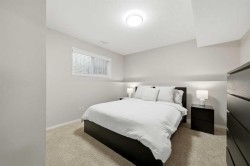
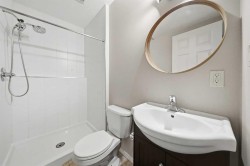
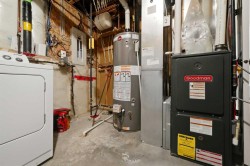
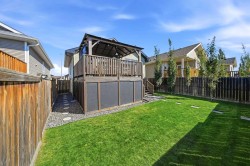
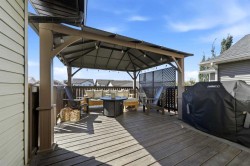
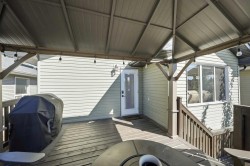
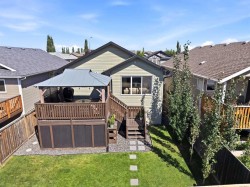
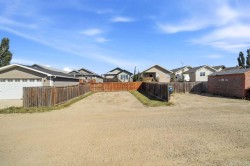
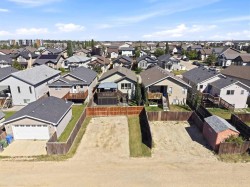
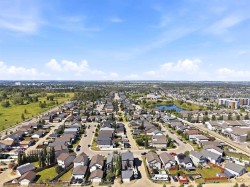
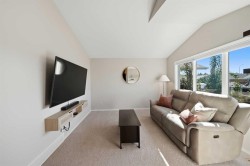
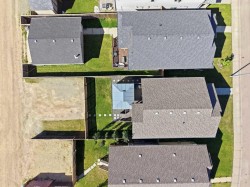
A fully developed bilevel with an open-style floor plan and vaulted ceilings. The curb appeal is accented by the covered front veranda. Dark staggered kitchen cabinets are accented by a full tile backsplash, an island with a raised eating bar, crown mouldings, black appliances, and a patio door with built-in blinds to the deck. The large eating area is flooded with natural light. Relax in the living room with double vaulted ceilings. There are two bedrooms upstairs and a 4-piece bathroom. The primary bedroom is king-sized with a walk-in closet with a window. The basement has a family room, two additional bedrooms, and a 3-piece bathroom with a tiled shower. There is a high-efficiency furnace and a hot water tank (replaced around 2015). The home has air conditioning for your comfort. Enjoy outdoor living on the deck, which has a gazebo; the yard has sod; under-deck storage; a fully fenced (new back fence and gate in 2022); and 3-car parking. A fantastic location on a close within steps from Clearview Market, playgrounds, and the path system.

Particularités du bâtiment :

  • Air climatisé: Oui
  • Stationnement: Oui
  • Superficie totale aménagée: 945.00
Caractéristiques :

  • Bâti en: 2009
  • Caractéristiques du stationnement: Accès à une allée, Hors rue, Place de stationnement
  • Caractéristiques extérieures: Cour privée
  • Caractéristiques intérieures: Bar déjeuner, Îlot de cuisine, Plafond(s) voûté(s), Placard(s) praticable(s)
  • Chambres : 2+2
  • Chauffage: À haute efficacité, Air pulsé, Gaz naturel
  • Détails de la fondation: Béton coulé
  • Dimensions du terrain : 4144.00 Pieds carrés
  • Matériaux de construction: Pierre, Parement de vinyle
  • Niveaux: Deux niveaux
  • Refroidissement: Climatiseur central
  • Revêtements de sol: Moquette, Linoléum, Tuile
  • Salle(s) de bains : 2+0
  • Style architectural: Deux niveaux
  • Superficie habitable (approx): 945.00 Pieds carrés
  • Toiture: Bardeaux d'asphalte
  • Zonage: R-N
  • Nbre d'espaces de stationnement: 3

Gracieuseté de : Century 21 Maximum

Données fournies par : Central Alberta REALTORS® Association 4922 45 St., Red Deer, Alberta T4N 1K6
Nous croyons que tous les renseignements affichés sont exacts, mais nous ne le garantissons pas; les renseignements devraient être vérifiés de façon indépendante. Aucune garantie ou représentation de quelque nature que ce soit n’est offerte. Droits © 2021 Tous les droits sont réservés.