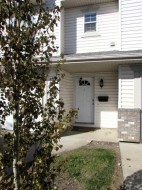
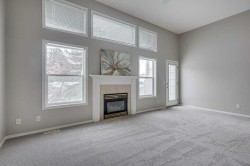
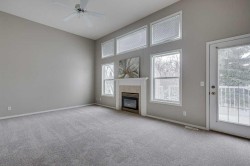
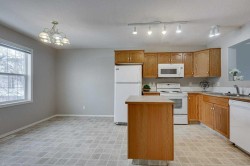
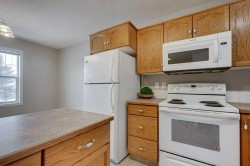
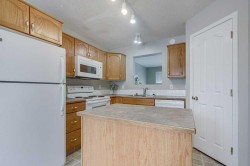
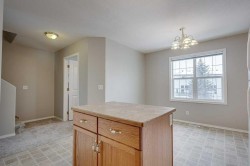
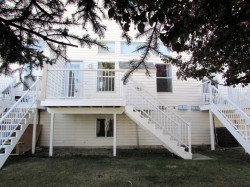
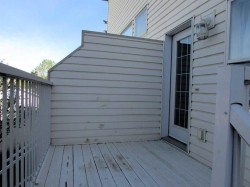
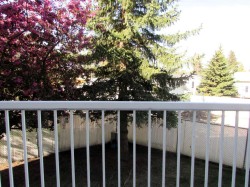
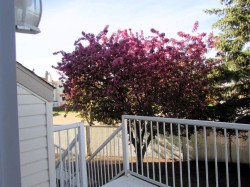
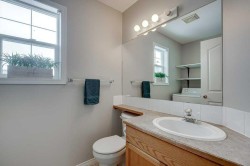
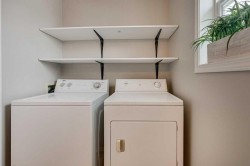
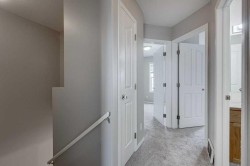
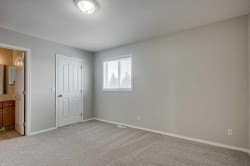
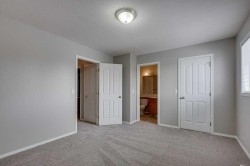
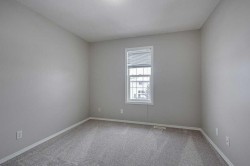
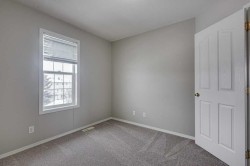
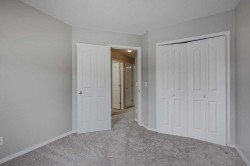
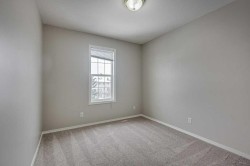
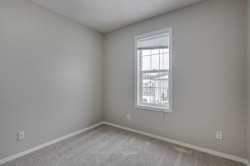
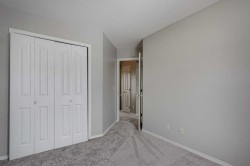
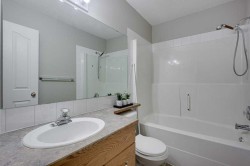
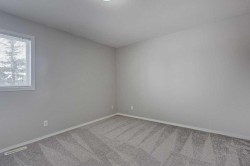
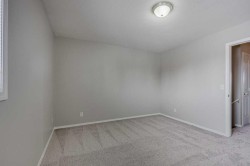
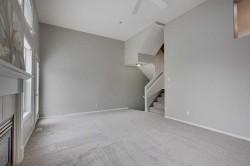
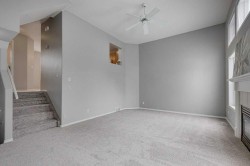
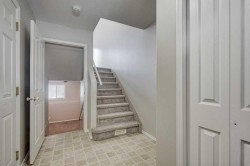
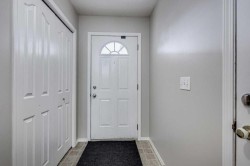
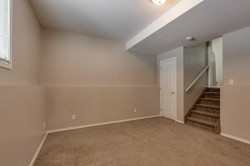
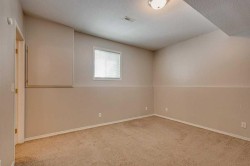
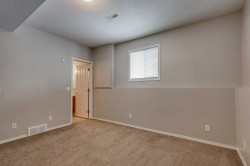
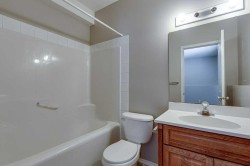
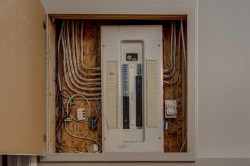
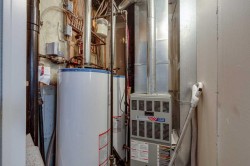
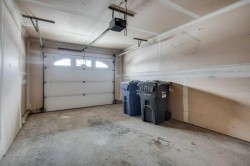
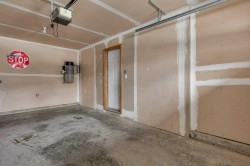
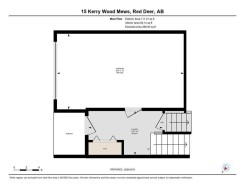
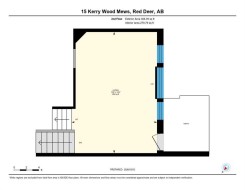
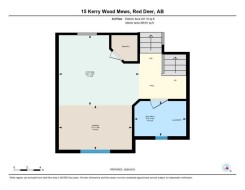
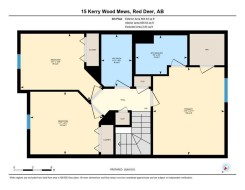
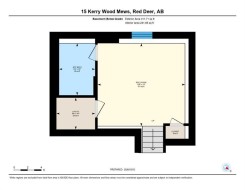
Welcome to this well-maintained, move-in-ready townhouse tucked into a quiet location within the complex. Offering a versatile multi-level layout with 3 bedrooms and 3.5 bathrooms, this home provides plenty of room for families, professionals, guests, and everyday living. The attached single garage features a heated floor and convenient foyer, creating a practical entry level that sets this home apart. Upstairs, the bright main living area showcases vaulted ceilings and a cozy gas fireplace, while the kitchen with pantry and dining area overlooks the living room—an ideal setup for both relaxed evenings and entertaining. A 2-piece powder room and laundry complete this level. The upper floor features three comfortable bedrooms, including a primary suite with its own 4-piece ensuite, plus an additional full bathroom. The lower level adds even more flexibility with a spacious family room, full bathroom, and closet. Use it as a recreation space, games room, guest area, home office, or private retreat. Outside, the southwest-facing deck captures plenty of afternoon and evening sunshine. Recent updates include fresh paint and new carpet throughout the home except the lower level. Condo fees include snow removal and landscaping, making for easy, low-maintenance living. Pets are permitted with approval, and quick possession is available. A thoughtfully designed home in a quiet setting—ready for its next chapter.
Particularités du bâtiment :
-
Foyer:
Oui
-
Stationnement:
Oui
-
Superficie totale aménagée:
1422.00