448 500 $

Maison À vendre à Timber Ridge, Red Deer, Alberta

448 500 $
  • 4

    Chambres

  • 3

    Salles de bain

  • 4171.00 Pieds carrés

    Dimension du terrain

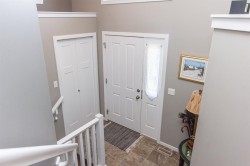
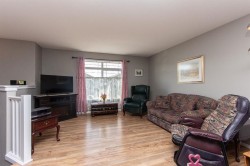
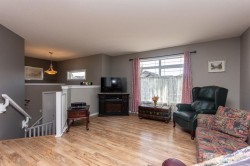
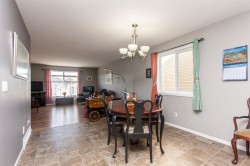
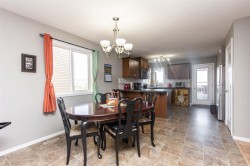
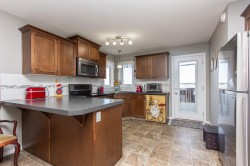
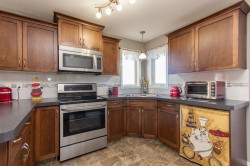
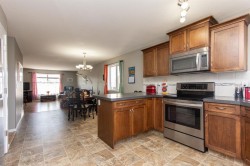
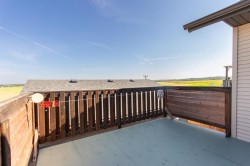
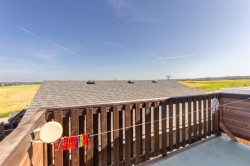
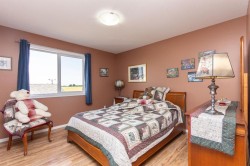
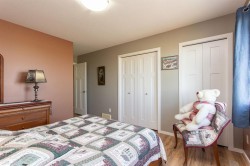
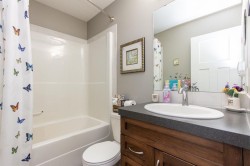
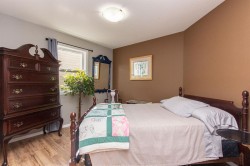
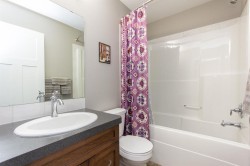
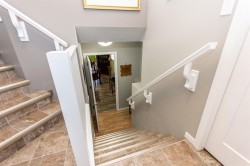
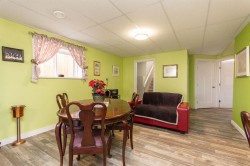
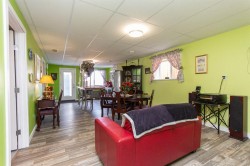
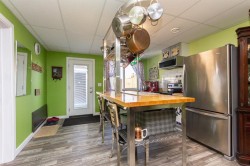
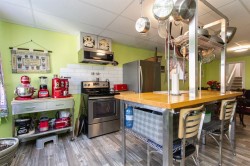
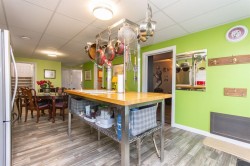
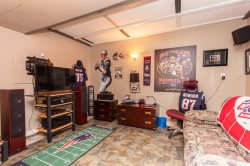
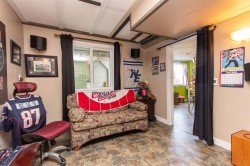
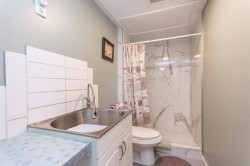
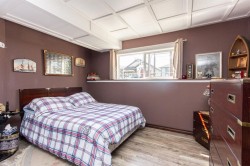
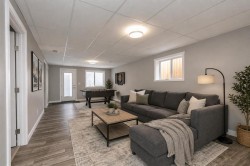
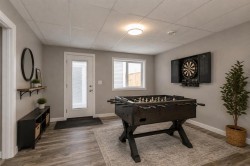
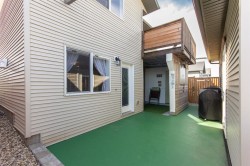
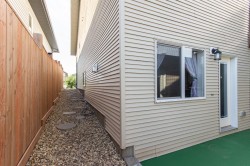
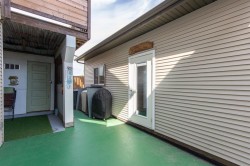
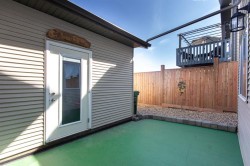
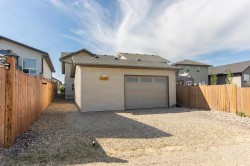
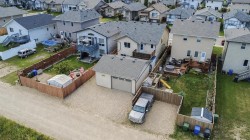
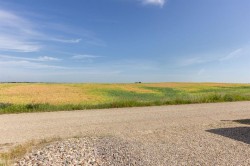
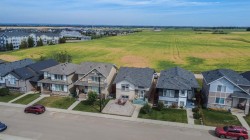
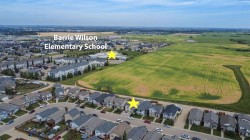
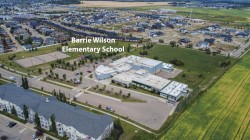
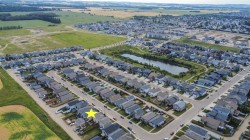
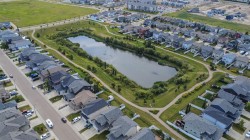
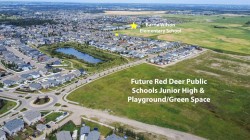
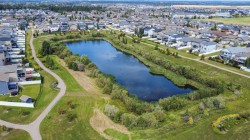
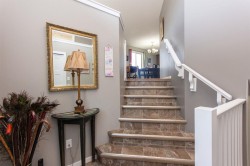
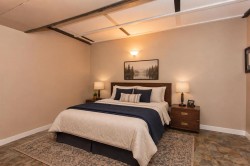
WALKOUT BI-LEVEL WITH A 24x24 GARAGE! Situated in desirable Timberstone, this home is close to schools, shopping, and just steps from walking trails around a wetland area. The main floor features a bright and open layout including a large living room, spacious dining area, and kitchen offering stainless steel appliances, maple cabinetry, an eating bar, and a large pantry. The primary bedroom offers dual closets and a private 4 pce ensuite, while the second bedroom sits adjacent to another 4 pce bathroom. The fully developed basement features an illegal suite with a second kitchen, two bedrooms, a 3 pce bathroom, in-floor heat, and a private entrance. Out back you’ll find a large 24x24 garage that is finished and insulated and has been positioned to allow for RV/trailer parking, or room for 2 additional vehicles without blocking garage access. The yard has been xeriscaped for ultimate low maintenance, and you’ll love the views from the upper deck off the main kitchen that offers enclosed storage underneath, or enjoy the shade on the concrete patio off the basement walkout doors. This home is very clean and well kept, and quick possession is possible!

Particularités du bâtiment :

  • Stationnement: Oui
  • Superficie totale aménagée: 1075.00
Caractéristiques :

  • Bâti en: 2014
  • Caractéristiques du stationnement: Accès à une allée, Garage double détaché, Isolé, Place de stationnement, Accès VR/stationnement
  • Caractéristiques extérieures: Entrée privée, Espace de rangement
  • Caractéristiques intérieures: Bar déjeuner, Ventilateur(s) de plafond, Rangement de placard, Comptoirs stratifiés, Plan de masse ouvert, Garde-manger, Entrée séparée, Espace de rangement
  • Chambres : 2+2
  • Chauffage: Rayonnement à partir du plancher, Air pulsé, Gaz naturel
  • Détails de la fondation: Béton coulé
  • Dimensions du terrain : 4171.00 Pieds carrés
  • Matériaux de construction: Béton, Pierre, Parement de vinyle, Charpente en bois
  • Niveaux: Deux niveaux
  • Refroidissement: Aucun
  • Revêtements de sol: Stratifié, Linoléum
  • Salle(s) de bains : 3+0
  • Style architectural: Deux niveaux
  • Superficie habitable (approx): 1075.00 Pieds carrés
  • Toiture: Bardeaux d'asphalte
  • Zonage: R-N
  • Nbre d'espaces de stationnement: 4

Gracieuseté de : RE/MAX real estate central alberta

Données fournies par : Central Alberta REALTORS® Association 4922 45 St., Red Deer, Alberta T4N 1K6
Nous croyons que tous les renseignements affichés sont exacts, mais nous ne le garantissons pas; les renseignements devraient être vérifiés de façon indépendante. Aucune garantie ou représentation de quelque nature que ce soit n’est offerte. Droits © 2021 Tous les droits sont réservés.