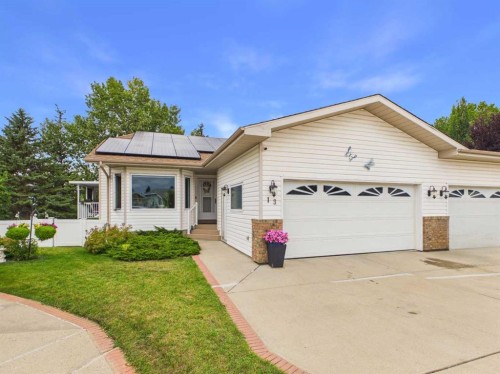
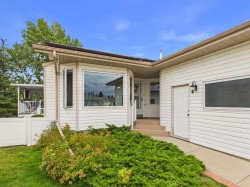
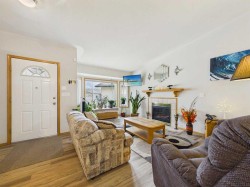
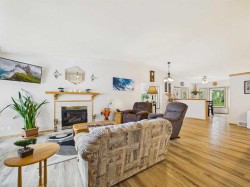
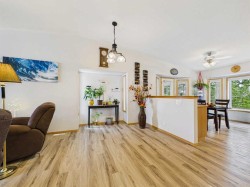
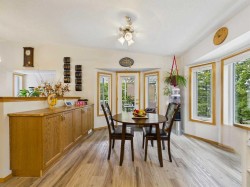
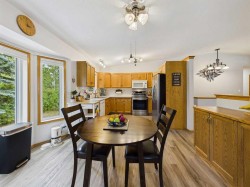
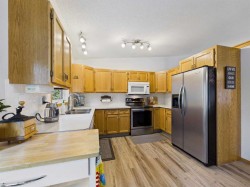
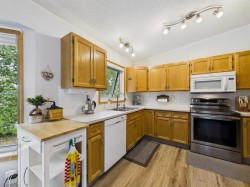
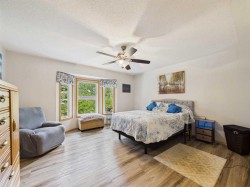
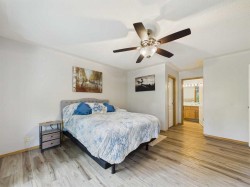
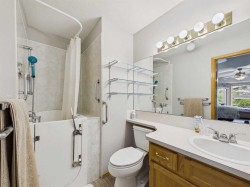
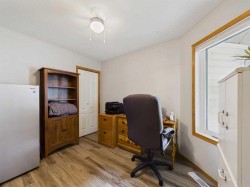
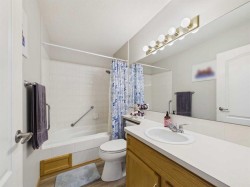
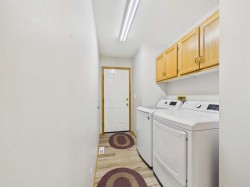
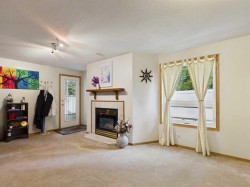
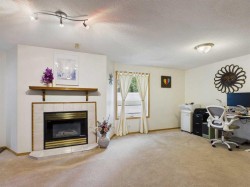
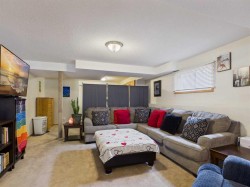
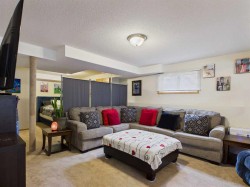
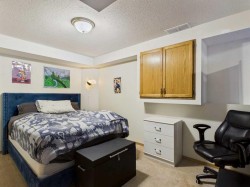
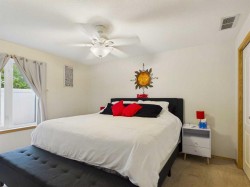
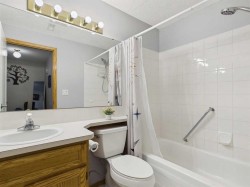
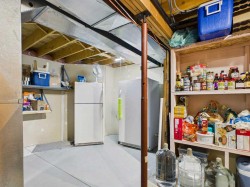
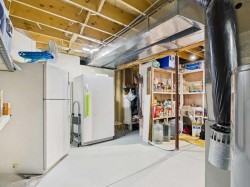
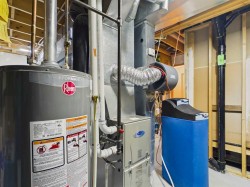
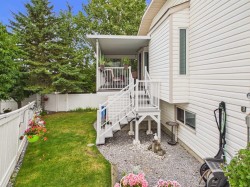
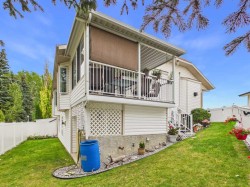
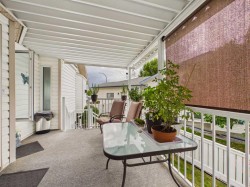
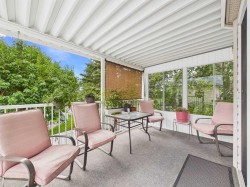
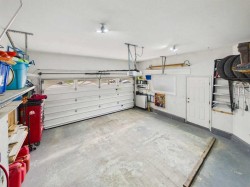
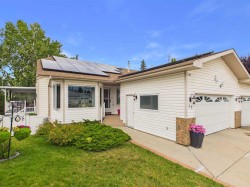
Incredibly well kept and thoughtfully updated, walk-out half duplex that is geared for adult living at it’s best! Located in a quiet, like-minded close where neighbors quickly become friends, this charming walk-out bungalow offers total peace of mind and full main-floor accessibility. The functional layout brings effortlessness on the main floor with durable vinyl plank floors, custom blinds, and a cozy gas fireplace in the living area. The primary retreat features a private ensuite equipped with an accessible walk-in shower tub for safety and ease plus comfortable, higher-height toilets - an added feature your future self can be thankful for! Main Floor Laundry is neatly tucked away off the garage access and a secondary bath that includes a soothing jet tub, perfect for soaking and relaxation. The second room on the main offers a little extra versatility. Easily used as a den, an office or a just a smaller bedroom for visiting family. To add to it all, there has been some very thoughtful efficient upgrades that deserve attention: Solar panels to significantly lower the monthly utility bills. Modern Energy-Efficient triple-pane windows to keep the home whisper-quiet and comfortable in every season. Even more peace of mind with a newer furnace, newer hot water tank, and an integrated water softener and reverse osmosis system. Functional, practical updates making everyday life more affordable and comfortable!! The fully finished Walk-Out basement adds an extra bonus living area complete with a second gas fireplace, full bathroom, storage and the final generously sized bedroom. Outside you will find your covered patio, dry storage and a low maintenance back yard that is fully fenced with vinyl fencing. For the cherry on top, an attached garage to provide warmth and secure vehicle storage during winter months! A turn-key property nestled in a mature, established neighborhood that gives simplicity and peace of mind without sacrificing quality or space.
Particularités du bâtiment :
-
Foyer:
Oui
-
Stationnement:
Oui
-
Superficie totale aménagée:
1414.01