302 Linden Loop, Leduc, AB, T6E 1H4
Gracieuseté de David Lofthaug de Bode
416 739 $No. MLS® E4513779
Maison À vendre à Leduc, Alberta
3
Chambres
3
Salles de bain
-
4
Espaces de stationnement
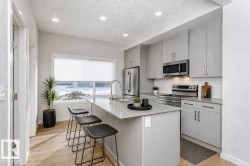
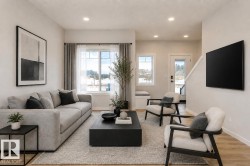
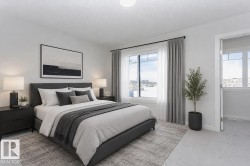
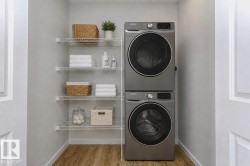
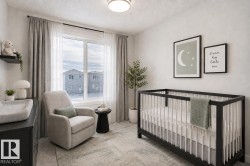
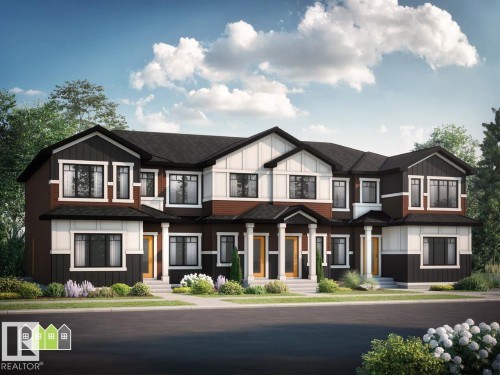
Prime Location – This stunning home is situated in an amenity-rich community, within walking distance of shopping, restaurants, schools, and everyday conveniences, with easy access to Highway 2. Features a spacious open-concept main floor with 9’ ceilings and oversized windows, providing abundant natural light. Designed for Everyday Living – The main floor offers a welcoming great room with a cozy fireplace, rear kitchen, and large dining area, creating a seamless flow for living and entertaining. Modern Finishes Throughout – Enjoy quartz countertops, soft-close cabinetry with 41” upper cabinets, and window coverings included for added privacy and convenience. Comfortable Upper Level – Upstairs, you’ll find a spacious primary bedroom with a private ensuite featuring a walk-in shower, two additional bedrooms, a full bathroom, and second-floor laundry. Detached Double Garage – Enjoy the convenience and additional storage of a rear detached double-car garage. Photos are representative.
Particularités du bâtiment :
- Foyer: Oui
- Stationnement: Oui
- Surface utile: 127.82
Caractéristiques :
- Accès routier: Pavé
- Alimentation du foyer: Électrique
- Appareils ménagers:
- Bâti en: 2026
- Caractéristiques de commodités: Range-placards, Maison sans animaux, Maison sans fumée
- Caractéristiques de la communauté: Rangement de placard, Maison sans animaux, Maison sans fumée
- Caractéristiques du stationnement: Garage double détaché
- Caractéristiques extérieures: Ruelle, Terrain nivelé, Parc/réserve, Près d'un terrain de jeu, Écoles, Centre commercial à proximité
- Chambres : 3
- Chauffage: =Air pulsé-1, Eau chaude, Électrique, Gaz naturel
- Détails de la fondation: Périmètre en béton
- État du sous-sol: Non fini
- Forme du lot: Rectangulaire
- Points d'intérêt du site: Ruelle, Terrain nivelé, Parc/réserve, Terrain de jeux Nearby, Écoles, Centre commercial à proximité
- Revêtement de plancher: Moquette, Planches en vinyle
- Salle(s) de bains : 2+1
- Sous-sol: Pleine grandeur, Non fini
- Style architectural: 2 étages
- Superficie habitable (approx): 127.82 Mètres carrés
- Toit: Bardeaux d'asphalte
- Type de bâtiment: Résidence mitoyenne
- Type de sous-sol: Pleine grandeur
- Zonage: Zone 81
- Nbre d'espaces de stationnement: 4
Gracieuseté de : Bode
Dernière mise à jour des données le 2026-10-21 à 17:54
The data relating to real estate for sale on this web site comes in part from the Internet Data exchange (“IDX”) program of the REALTORS® Association of Edmonton. IDX information is provided exclusively for consumers' personal, non-commercial use and may not be used for any purpose other than to identify prospective properties consumers may be interested in purchasing. The data on this website is deemed reliable but is not guaranteed accurate by the REALTORS® Association of Edmonton. Information deemed reliable but not guaranteed.
Copyright 2026 by the REALTORS® Association of Edmonton. All Rights Reserved. Data is deemed reliable but is not guaranteed accurate by the REALTORS® Association of Edmonton.
Photos supplémentaires