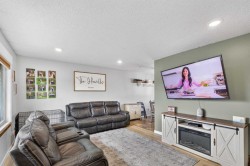
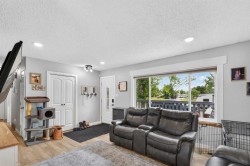
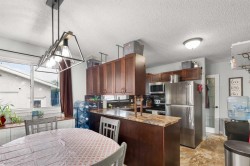
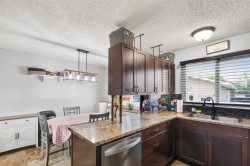
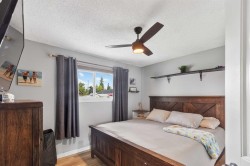
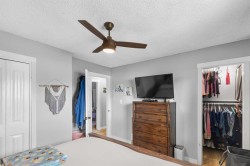
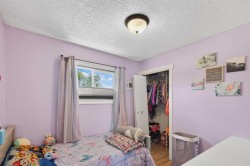
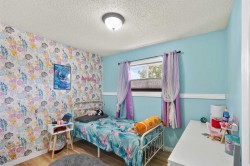
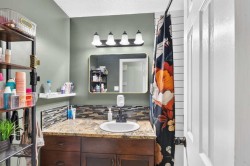
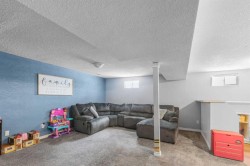
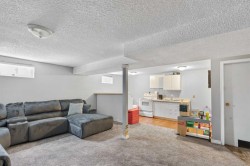
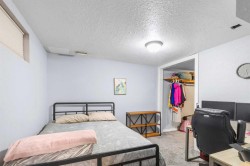
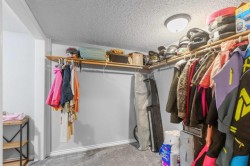
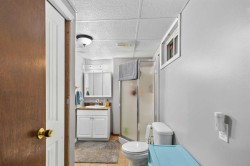
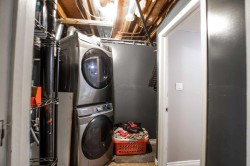
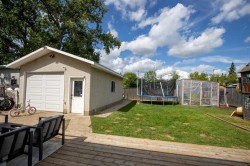
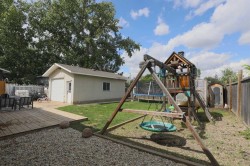
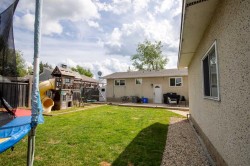
A fantastic opportunity for first-time buyers or multi-generational families seeking a move-in ready bungalow in the heart of Patterson. This well-appointed home offers four bedrooms and two bathrooms, boasting numerous recent updates for ultimate comfort and peace of mind. Upstairs, discover three bright bedrooms, including a master with both a standard and walk-in closet (easily converted back to a half bath ensuite if desired). The main bathroom has been beautifully remodelled, featuring a sleek subway-tiled bath. Enjoy cooking in the modern kitchen, complete with ample storage and workspace, opening into a spacious dining area as well as main living room, perfect for family gatherings. Downstairs, a second kitchen area offers superb potential for an in-law suite which could also just be easily removed if preferred. The large bedroom comes with an equally large ensuite and a generous walk-through closet, complemented by a cozy open-plan living room and dedicated laundry/storage area. Major updates include shingles(2015), kitchen appliances(2021), laundry, windows, electrical panel (2022) wired for a hot tub, Central A/C(2023), furnace, hot water heater, spray foam in the attic(2024), dishwasher(2025), vinyl plank flooring and basement carpet(2026). Double open blinds add a touch of luxury and privacy. Outside, benefit from a long paved driveway with RV and additional parking, a heated, finished detached garage, a fully fenced yard with drive-through gate, ground-level deck, greenhouse, and children’s playset. Set in a quiet loop opposite a park, close by many amenities of Patterson, this home ticks every box for comfortable, versatile living.
Particularités du bâtiment :
-
Air climatisé:
Oui
-
Stationnement:
Oui
-
Superficie totale aménagée:
1005.00