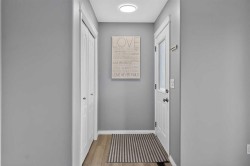
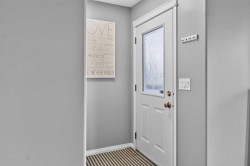
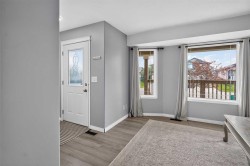
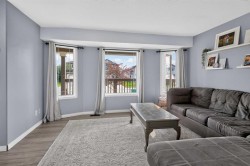
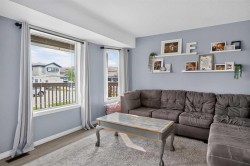
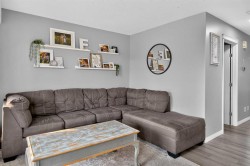
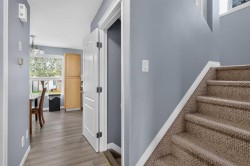
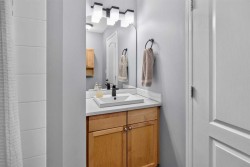
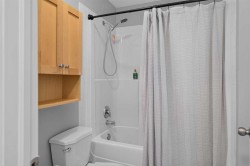
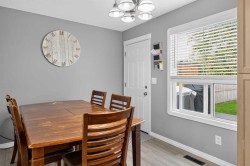
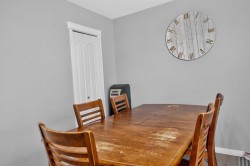
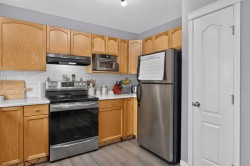
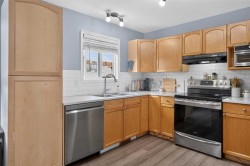
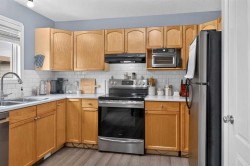
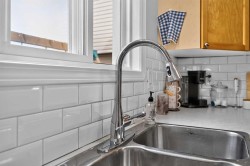
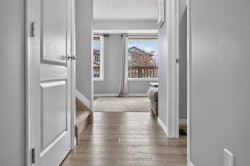
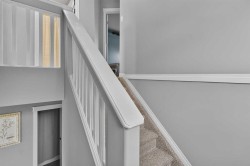
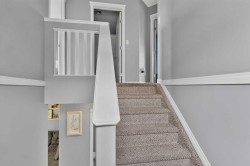
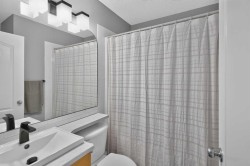
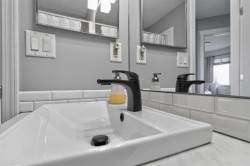
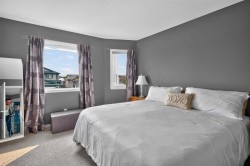
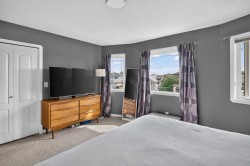
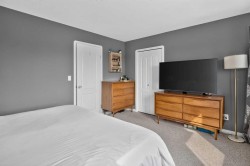
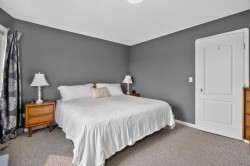
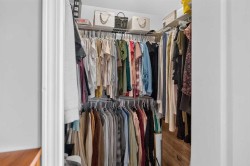
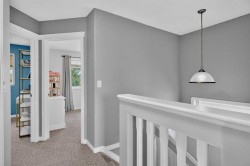
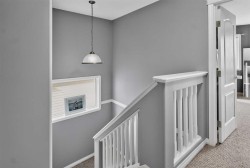
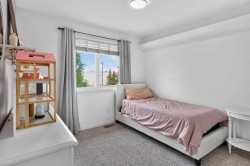
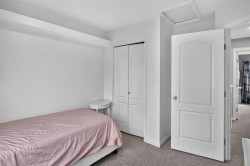
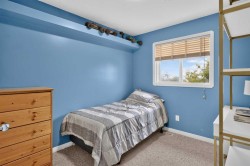
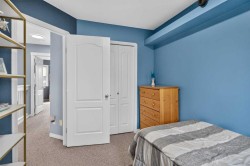
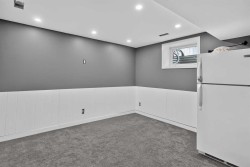
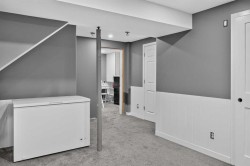
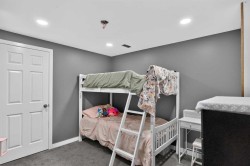
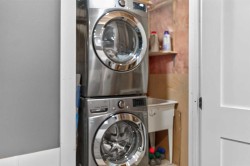
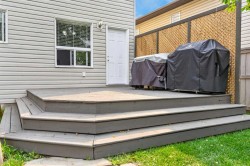
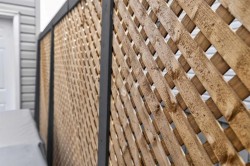
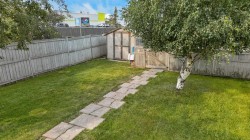
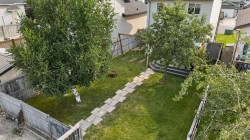
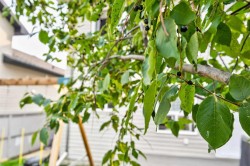
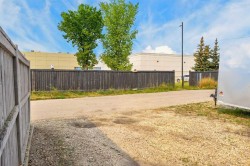
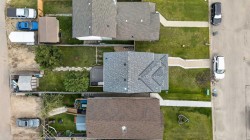
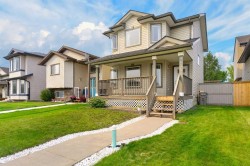
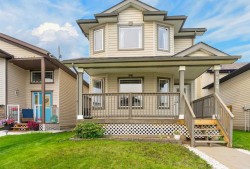
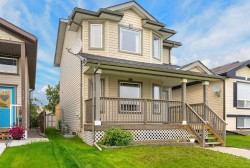
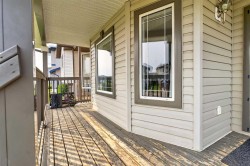
Tucked away in one of Grande Prairie's most sought-after family neighbourhoods, this 1,221 sq ft, 4-bedroom, 2-bathroom two-storey is truly move-in ready — with a new roof already taken care of (redone in 2025).A covered front veranda welcomes you into a bright, open living room with oversized windows and neutral tones, Walking in on freshly replaced vinyl flooring throughout the main level. Towards your Kitchen/Dining you'll find connected by your 4pc full main bathroom, the dining nook flows effortlessly into a well-equipped kitchen with maple cabinetry, a subway tile backsplash, and stainless steel appliances, with garden door access to the back deck — perfect for summer barbecues.Upstairs you'll find a spacious primary bedroom with 3 well appointed windows and a walk in closet. Down the hall two more great-sized bedrooms, and your 4 pc full bathroom. Downstairs, the basement adds a fourth bedroom, a family/rec room, and extra storage — ideal for a growing family or guests. Bathroom rough in for future development.Out back, the fully fenced yard is a private retreat with mature trees, a play area, a storage shed, and a gravel parking pad off the lane with room for your vehiclesSteps to shopping, trails, parks, and schools — this is family-friendly living at its finest. Book your showing before it's gone.
Particularités du bâtiment :
-
Stationnement:
Oui
-
Superficie totale aménagée:
1221.10